Skip main navigation
Sold for $757,500
  • $757,500

    53 Hazelton Road, Yonkers, NY 10710

    4beds
    1,326sqft
    Single Family Residence, Residential
    Built in 1953
    6,098 Square Feet Lot
    $761,300 Zestimate®
    $571/sqft
    $4,573 Estimated rent

    Home value

    $761,300

    $693,000 - $837,000

    $4,573/mo

    Zestimate® history
    Loading
    Loading...

    Owner options

    List your home for rent

    $4,573/mo

    Rent Zestimate®

    Find your next renter with Zillow Rental Manager. Plus, with online applications, you can quickly screen prospective tenants – for free.

    Learn more

    $4,573/mo

    Rent Zestimate®

    Refinance and save

    $5,052/mo

    Est. payment

    Refinancing to a lower rate could help reduce your monthly payments and save thousands over the life of the loan.

    See today's rates

    $5,052/mo

    Est. payment

    Explore your selling options

    Work with a Zillow partner agent

    Leverage their expertise and Zillow's premium Showcase listings to get your home seen by more buyers.

    Get started

    List with your own agent

    Get your home in front of millions of buyers by listing it on Zillow.

    Learn how to do it

    Sell it yourself

    Take full control of how buyers see your home on Zillow by listing For Sale by Owner (FSBO).

    List your home

    What's special

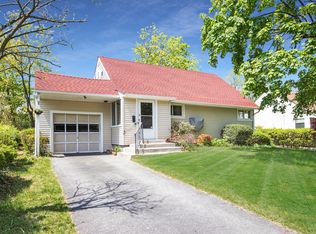
    Welcome to 53 Hazelton Road, a beautifully updated 4 bedroom, 2 bath Cape Cod in the peaceful Westview neighborhood of Yonkers. Set on a generously sized lot, this home blends classic charm with modern upgrades and space to truly live. The fully renovated kitchen is a standout feature, designed in a striking two tone palette with crisp white upper cabinetry and rich navy blue lower cabinets. Completely open to the main living area, it offers seamless flow for everyday living and entertaining. A massive center island anchors the space, perfect for gathering, meal prep, or morning coffee. Brand new stainless steel appliances complete the look with style and function. Natural light pours into the inviting living room, highlighting the floors and thoughtful updates throughout. The main level includes two comfortable bedrooms and a full bath. Upstairs, you will find two spacious additional bedrooms ideal for guests, a home office, or creative space. The full unfinished basement provides excellent storage, laundry space, and future potential. Step outside to an expansive yard that truly sets this home apart. With plenty of room to entertain, garden, play, or relax, plus a large storage shed, this outdoor space is ready for summer barbecues and year round enjoyment. A private driveway fits all vehicles, and the location offers easy access to shopping, parks, schools, major roadways, and public transportation. 53 Hazelton Road delivers space, style, and convenience all in one inviting package.

    Zillow last checked:

    Listing updated:

    Listed by:

    Kewin Garabito 914-709-5067,

    eXp Realty 888-276-0630,

    Bryan P. Dale 646-561-9583,

    eXp Realty

    Bought with:

    Younis N. Dajah, 10401368536

    NB Elite Realty LLC

    Source: OneKey® MLS as distributed by MLS GRID,MLS#: 960265MLS Logo

    Facts & features

    Interior

    Bedrooms & bathrooms
    • Bedrooms: 4
    • Bathrooms: 2
    • Full bathrooms: 2
    Bedroom 1
    • Level: First
    Bedroom 2
    • Level: First
    Bedroom 3
    • Level: Second
    Bedroom 4
    • Level: Second
    Bathroom 1
    • Level: First
    Bathroom 2
    • Level: Second
    Kitchen
    • Level: First
    Laundry
    • Level: Basement
    Living room
    • Level: First
    Heating
    • Forced Air, Natural Gas
    Cooling
    • Wall/Window Unit(s)
    Appliances
    • Included: Dishwasher, Dryer, Range, Refrigerator, Washer, Gas Water Heater
    • Laundry: In Basement
    Features
    • First Floor Bedroom
    • Flooring: Hardwood
    • Windows: Double Pane Windows
    • Basement: Full,Unfinished
    • Attic: None
    • Has fireplace: No
    Interior area
    • Total structure area: 1,326
    • Total interior livable area: 1,326 sqft

    Property

    Parking
    • Total spaces: 2
    • Parking features: Driveway
    • Has uncovered spaces: Yes
    Features
    • Levels: Two
    • Exterior features: Other
    • Fencing: Fenced
    Lot
    • Size: 6,098 Square Feet
    • Features: Front Yard
    Details
    • Parcel number: 1800004000044620000053
    • Special conditions: None

    Construction

    Type & style
    • Home type: SingleFamily
    • Architectural style: Cape Cod
    • Property subtype: Single Family Residence, Residential
    Materials
    • Asbestos, Brick, Frame, Wood Siding
    Condition
    • Year built: 1953

    Utilities & green energy

    • Sewer: Public Sewer
    • Water: Public
    • Utilities for property: Cable Connected, Electricity Connected, Natural Gas Connected, Phone Connected, Sewer Connected, Trash Collection Public, Water Connected

    Community & HOA

    Community
    • Subdivision: Westview Sub Sec Five
    HOA
    • Has HOA: No
    Location
    • Region: Yonkers

    Financial & listing details

    • Price per square foot: $571/sqft
    • Tax assessed value: $10,700
    • Annual tax amount: $16,187
    • Date on market: 2/24/2026
    • Cumulative days on market: 73 days
    • Listing agreement: Exclusive Right To Sell
    • Listing terms: Cash,Conventional
    • Electric utility on property: Yes

    Price history

    DateEventPrice
    7/8/2026Sold$757,500-5.3%$571/sqft
    Source: OneKey® MLS as distributed by MLS GRID #960265 Report a problem
    5/8/2026Pending sale$800,000$603/sqft
    Source: OneKey® MLS as distributed by MLS GRID #960265 Report a problem
    2/24/2026Listed for sale$800,000+0.6%$603/sqft
    Source: OneKey® MLS as distributed by MLS GRID #960265 Report a problem
    1/1/2026Listing removed--
    Source: Owner Report a problem
    11/25/2025Listed for sale$795,000+52.9%$600/sqft
    Source: Owner Report a problem
    11/29/2021Sold$520,000-1%$392/sqft
    Source: OneKey® MLS as distributed by MLS GRID #H6111841 Report a problem
    8/23/2021Pending sale$525,000$396/sqft
    Source: OneKey® MLS as distributed by MLS GRID #H6111841 Report a problem
    8/3/2021Listed for sale$525,000$396/sqft
    Source: OneKey® MLS as distributed by MLS GRID #H6111841 Report a problem
    6/22/2021Pending sale$525,000$396/sqft
    Source: OneKey® MLS as distributed by MLS GRID #H6111841 Report a problem
    5/6/2021Listed for sale$525,000$396/sqft
    Source: OneKey® MLS as distributed by MLS GRID #H6111841 Report a problem

    Public tax history

    YearProperty taxesTax assessment
    2025-- $10,700
    2024-- $10,700
    2023-- $10,700
    2022-- $10,700
    2021-- $10,700
    2020-- $10,700
    2019-- $10,700
    2018-- $10,700
    2017-- $10,700
    2016-- $10,700
    2015-- $10,700
    2014-- $10,700
    2013-- $10,700
    2012-- $10,700
    2011-- $10,700
    2010-- $10,700
    2009-- $10,700
    2008-- $10,700
    2007-- $10,700
    2006-- $10,700
    2005-- $10,700
    2004-- $10,700
    2003-- $10,700
    2002-- $10,700
    2001-- $10,700
    2000-- $10,700
    1999-- $10,700
    Find assessor info on the county website

    Neighborhood: Sprain Lake Knolls

    Nearby schools

    GreatSchools rating
    Schools provided by the listing agent
    • Elementary: Yonkers (School Choice)
    • Middle: Yonkers (School Choice)
    • High: Yonkers (School Choice)

    Source: OneKey® MLS as distributed by MLS GRID. This data may not be complete. We recommend contacting the local school district to confirm school assignments for this home.

    Get a cash offer in 3 minutes
    Find out how much your home could sell for in as little as 3 minutes with a no-obligation cash offer.
    Estimated market value
    $761,300
    Get a cash offer in 3 minutes
    Find out how much your home could sell for in as little as 3 minutes with a no-obligation cash offer.
    Estimated market value
    $761,300