Skip main navigation
Sold for $512,000
  • $512,000

    53 Heath Ct, Pennington, NJ 08534

    3beds
    1,783sqft
    Townhouse
    Built in 2003
    -- sqft lot
    $546,800 Zestimate®
    $287/sqft
    $3,417 Estimated rent

    Home value

    $546,800

    $519,000 - $574,000

    $3,417/mo

    Zestimate® history
    Loading
    Loading...

    Owner options

    List your home for rent

    $3,417/mo

    Rent Zestimate®

    Find your next renter with Zillow Rental Manager. Plus, with online applications, you can quickly screen prospective tenants – for free.

    Learn more

    $3,417/mo

    Rent Zestimate®

    Refinance and save

    $3,932/mo

    Est. payment

    Refinancing to a lower rate could help reduce your monthly payments and save thousands over the life of the loan.

    See today's rates

    $3,932/mo

    Est. payment

    Explore your selling options

    Work with a Zillow partner agent

    Leverage their expertise and Zillow's premium Showcase listings to get your home seen by more buyers.

    Get started

    List with your own agent

    Get your home in front of millions of buyers by listing it on Zillow.

    Learn how to do it

    Sell it yourself

    Take full control of how buyers see your home on Zillow by listing For Sale by Owner (FSBO).

    List your home

    What's special

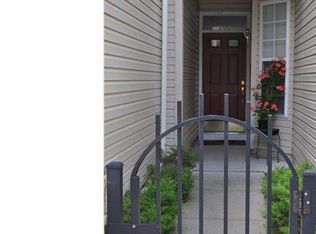
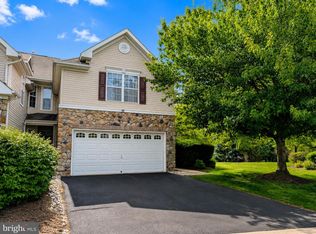
    Airy, bright, and immaculate! This totally renovated, 3-bedroom, 2.5-bathroom End Unit townhome is in a quiet, sunny, and desirable community of Hopewell Grant in Pennington NJ. This charming and cozy townhome features 2-car garage, an open floor plan with new vinyl floors and fresh custom interior paint throughout. The home welcomes you into a large living/dining room that has abundance of natural sunlight and enormous space for entertaining family and friends. Living room features wall-to-wall windows and a separate dining area. A kitchen features pantry, 42” refinished oak cabinetry with granite countertops, under mount sink, stainless-steel appliance package, and a pantry. Kitchen is open to living room, dining and breakfast areas. Through the sliding door, breakfast area leads to a private patio that can be used for barbequing, entertaining, rest and relaxation. A coat closet and a half bath complete the first floor. A spacious extended master bedroom suite with sitting area includes tray ceiling, wall-to-wall windows and a master bathroom with two vanities, soaking tub, enclosed shower, double window, and adjoining large walk-in closet. Second bedroom with walking closet, third bedroom, a hallway full bath, laundry closet with new washer & dryer, and a utility closet complete the second floor. Development offers club house, swimming pool, children’s playground, grounds maintenance, snow/trash removal, and recycling. Conveniently located with easy access to parks, shopping malls, restaurants, golf course, medical centers, downtown Pennington and Princeton, Princeton and Rider Universities, The College of NJ, and Mercer County Community College. Quick access to highways and train stations. Easy commute to NYC and Philly!

    Zillow last checked:

    Listing updated:

    Listed by:

    Whei-Chu Pan 609-658-1052,

    Realmart Realty, LLC

    Bought with:

    NON MEMBER, 0225194075

    Non Subscribing Office

    Source: Bright MLS,MLS#: NJME2047738MLS Logo

    Facts & features

    Interior

    Bedrooms & bathrooms
    • Bedrooms: 3
    • Bathrooms: 3
    • Full bathrooms: 2
    • 1/2 bathrooms: 1
    • Main level bathrooms: 1
    Basement
    • Area: 0
    Heating
    • Forced Air, Central, Natural Gas
    Cooling
    • Central Air, Electric
    Appliances
    • Included: Microwave, Oven/Range - Gas, Dishwasher, Refrigerator, Dryer, Washer, Water Heater, Self Cleaning Oven, Gas Water Heater
    • Laundry: Upper Level
    Features
    • Pantry, Recessed Lighting, Upgraded Countertops, Soaking Tub, Bathroom - Stall Shower, Walk-In Closet(s), Bathroom - Tub Shower, Dining Area, Attic, 9'+ Ceilings
    • Flooring: Vinyl
    • Windows: Window Treatments
    • Has basement: No
    • Has fireplace: No
    Interior area
    • Total structure area: 1,783
    • Total interior livable area: 1,783 sqft
    • Finished area above ground: 1,783
    • Finished area below ground: 0

    Property

    Parking
    • Total spaces: 4
    • Parking features: Garage Faces Front, Garage Door Opener, Inside Entrance, Asphalt, Attached, Driveway, Parking Lot
    • Attached garage spaces: 2
    • Uncovered spaces: 2
    Accessibility
    • Accessibility features: None
    Features
    • Levels: Two
    • Stories: 2
    • Exterior features: Lighting, Sidewalks, Street Lights, Underground Lawn Sprinkler
    • Pool features: Community
    Lot
    • Features: Cul-De-Sac, Wooded
    Details
    • Additional structures: Above Grade, Below Grade
    • Parcel number: 0600078 4300001C023
    • Zoning: R-5
    • Special conditions: Standard

    Construction

    Type & style
    • Home type: Townhouse
    • Architectural style: Contemporary
    • Property subtype: Townhouse
    Materials
    • Vinyl Siding, Stone
    • Foundation: Slab
    • Roof: Pitched,Shingle
    Condition
    • Excellent
    • New construction: No
    • Year built: 2003
    Details
    • Builder model: Belmont
    • Builder name: Beazer

    Utilities & green energy

    • Electric: Underground
    • Sewer: Public Sewer
    • Water: Public
    • Utilities for property: Cable Available, Underground Utilities, Electricity Available

    Community & neighborhood

    Security
    • Security features: Carbon Monoxide Detector(s), Smoke Detector(s)
    Location
    • Region: Pennington
    • Subdivision: Hopewell Grant
    • Municipality: HOPEWELL TWP

    HOA & financial

    HOA
    • Has HOA: Yes
    • HOA fee: $333 monthly
    • Amenities included: Clubhouse, Pool, Tennis Court(s)
    • Services included: Common Area Maintenance, Maintenance Grounds, Management, Maintenance Structure, Pool(s), Recreation Facility, Snow Removal, Trash
    • Association name: HOPEWELL GRANT HOA/TOWN &COUNTY MGMT.

    Other

    Other facts
    • Listing agreement: Exclusive Right To Sell
    • Listing terms: Cash,Conventional
    • Ownership: Fee Simple

    Price history

    DateEventPrice
    10/11/2024Sold$512,000+1.4%$287/sqft
    Source: Bright MLS #NJME2047738 Report a problem
    8/29/2024Pending sale$505,000$283/sqft
    Source: Bright MLS #NJME2047738 Report a problem
    8/27/2024Contingent$505,000$283/sqft
    Source: Bright MLS #NJME2047738 Report a problem
    8/24/2024Listed for sale$505,000+70.7%$283/sqft
    Source: Bright MLS #NJME2047738 Report a problem
    8/24/2014Listing removed$2,300$1/sqft
    Source: Dynasty J C Agency Inc #6437600 Report a problem
    8/9/2014Listed for rent$2,300+2.2%$1/sqft
    Source: Dynasty J C Agency Inc #6437600 Report a problem
    1/5/2014Listing removed$2,250$1/sqft
    Source: Dynasty J C Agency Inc #6304676 Report a problem
    11/8/2013Listed for rent$2,250$1/sqft
    Source: Dynasty J C Agency Inc #6304676 Report a problem
    7/24/2003Sold$295,881$166/sqft
    Source: Public Record Report a problem

    Public tax history

    YearProperty taxesTax assessment
    2025$9,503 +3.3%$312,500 +3.3%
    2024$9,199 +4.9%$302,500 +3.3%
    2023$8,767 -1.7%$292,900 -3.2%
    2022$8,917 +2.5%$302,500 +3.8%
    2021$8,701 +2.5%$291,500
    2020$8,488 +1.9%$291,500
    2019$8,331 +2.8%$291,500
    2018$8,104 +2.5%$291,500
    2017$7,908 +2.2%$291,500
    2016$7,739 +2.1%$291,500
    2015$7,579 +3.3%$291,500
    2014$7,334 $291,500

    Find assessor info on the county website

    Neighborhood: 08534

    Nearby schools

    GreatSchools rating
    Schools provided by the listing agent
    • Elementary: Stony Brook E.s.
    • Middle: Timberlane M.s.
    • High: Central
    • District: Hopewell Valley Regional Schools

    Source: Bright MLS. This data may not be complete. We recommend contacting the local school district to confirm school assignments for this home.

    Get a cash offer in 3 minutes
    Find out how much your home could sell for in as little as 3 minutes with a no-obligation cash offer.
    Estimated market value
    $546,800
    Get a cash offer in 3 minutes
    Find out how much your home could sell for in as little as 3 minutes with a no-obligation cash offer.
    Estimated market value
    $546,800