Property is under contract and only considering back up offers at this time.
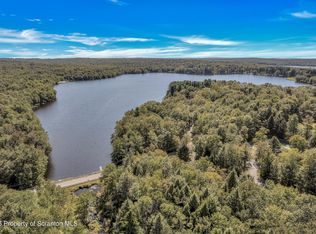
Tucked into a remarkably private 3/4-acre setting surrounded by mature trees, this custom-crafted log home offers the kind of peace and quiet that's becoming increasingly difficult to find. Located in a well-maintained and highly desirable community, the property combines the warmth and character of a true log home with the comfort of thoughtful long-term ownership and exceptional care.
Inside, the open floor plan welcomes you with soaring vaulted ceilings, exposed log trusses, and a warm, inviting atmosphere that immediately feels like a mountain retreat. Radiant heated floors add a level of comfort rarely found in homes of this style, creating efficient and consistent warmth throughout the seasons. The home features 3 bedrooms and 2 full bathrooms, with a layout designed for both everyday living and relaxing weekend escapes.
Front and rear covered porches allow you to fully enjoy the surrounding nature and privacy, whether you're having morning coffee, entertaining guests, or simply listening to the quiet of the woods. The condition of the home reflects years of careful maintenance and pride of ownership, making this a truly turnkey opportunity.
The community allows short-term rentals with a minimum two-week reservation requirement, offering flexibility for buyers seeking occasional rental income without the high turnover environment found in many vacation communities. The property may also be sold furnished, creating an even smoother transition for a second-home buyer or investor.
Whether you're searching for a private full-time residence, a refined mountain getaway, or a low-stress investment property, this home stands out for its condition, setting, and timeless craftsmanship.
For sale
$575,000
53 Hemlock Ct, Clifton, PA 18424
3beds
2,100sqft
Single Family Residence
Built in 2009
0.74 Acres Lot
$549,900 Zestimate®
$274/sqft
$292/mo HOA
What's special
Open floor planExposed log trussesRadiant heated floorsCustom-crafted log homeWarm inviting atmosphereSurrounded by mature treesSoaring vaulted ceilings
- 98 days
- 210
- 10
Zillow last checked:
Listing updated:
Listed by:
Jeremiah Noll 570-971-2509,
Investment Real Estate of the Poconos 570-972-9588
Source: PMAR,MLS#: PM-141676
Facts & features
Interior
Bedrooms & bathrooms
- Bedrooms: 3
- Bathrooms: 2
- Full bathrooms: 2
Primary bedroom
- Level: Second
- Area: 405
- Dimensions: 27 x 15
Bedroom 2
- Level: Main
- Area: 195
- Dimensions: 15 x 13
Bathroom 2
- Level: Main
- Area: 48
- Dimensions: 8 x 6
Living room
- Level: Main
- Area: 234
- Dimensions: 18 x 13
Heating
- Radiant, Radiant Floor, Propane Stove, Propane
Cooling
- Central Air
Appliances
- Included: Oven, Gas Range
- Laundry: Main Level
Features
- Granite Counters, Jack and Jill Bath, Vaulted Ceiling(s)
- Flooring: Laminate, Tile, Wood
- Basement: Concrete
- Number of fireplaces: 1
- Fireplace features: Propane
Interior area
- Total structure area: 2,100
- Total interior livable area: 2,100 sqft
- Finished area above ground: 1,652
- Finished area below ground: 448
Video & virtual tour
Property
Parking
- Total spaces: 4
- Parking features: Garage - Attached, Open
- Attached garage spaces: 1
- Uncovered spaces: 3
Features
- Stories: 2
Lot
- Size: 0.74 Acres
- Features: Greenbelt, Cul-De-Sac
Details
- Parcel number: 116736
- Zoning description: Residential
- Other equipment: Satellite Dish
Construction
Type & style
- Home type: SingleFamily
- Architectural style: Cabin,Log Home
- Property subtype: Single Family Residence
Materials
- Log, Wood Siding
- Foundation: Block
- Roof: Asphalt,Shingle
Condition
- Year built: 2009
Utilities & green energy
- Electric: 200+ Amp Service
- Sewer: Private Sewer
- Water: Well
Community & HOA
Community
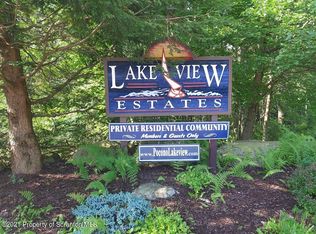
- Subdivision: Lakeview Estates - Gouldsboro
HOA
- Has HOA: Yes
- Amenities included: Clubhouse, Tennis Court(s), Basketball Court
- Services included: Sewer, Trash
- HOA fee: $3,500 annually
Location
- Region: Clifton
Financial & listing details
- Price per square foot: $274/sqft
- Tax assessed value: $32,500
- Annual tax amount: $6,417
- Date on market: 8/15/2026
- Listing terms: Cash,Conventional,FHA,VA Loan
- Road surface type: Paved, Asphalt
Estimated market value
$549,900
$522,000 - $577,000
$2,289/mo
Price history
| Date | Event | Price |
|---|---|---|
| 5/28/2026 | Listed for sale | $575,000+23.9%$274/sqft |
Source: PMAR #PM-141676 Report a problem | ||
| 10/8/2020 | Sold | $464,000+45.9%$221/sqft |
Source: Public Record Report a problem | ||
| 5/12/2018 | Sold | $318,000-7.2%$151/sqft |
Source:  GSBR as distributed by MLS GRID #161287 Report a problem GSBR as distributed by MLS GRID #161287 Report a problem | ||
| 3/4/2018 | Listed for sale | $342,500$163/sqft |
Source: Coldwell Banker Town & Country Properties #16-1287 Report a problem | ||
Public tax history
| Year | Property taxes | Tax assessment |
|---|---|---|
| 2025 | $8,636 +14.3% | $32,500 |
| 2024 | $7,555 +4.3% | $32,500 |
| 2023 | $7,241 +3.4% | $32,500 |
| 2022 | $7,002 +1.6% | $32,500 |
| 2021 | $6,894 +6.6% | $32,500 |
| 2020 | $6,465 +1.7% | $32,500 |
| 2018 | $6,357 +50.9% | $32,500 |
| 2017 | $4,212 | $32,500 |
| 2016 | -- | $32,500 |
| 2015 | -- | $32,500 |
| 2014 | -- | $32,500 |
| 2013 | -- | $32,500 |
| 2012 | -- | $32,500 |
| 2011 | -- | $32,500 |
| 2010 | -- | $32,500 |
| 2009 | -- | $32,500 +8.3% |
| 2008 | -- | $30,000 |
| 2007 | -- | $30,000 |
| 2006 | -- | $30,000 -22.1% |
| 2005 | -- | $38,500 +220.8% |
| 2004 | -- | $12,000 -47.8% |
| 2003 | -- | $23,000 |
| 2002 | -- | $23,000 |
| 2000 | -- | $23,000 |
Find assessor info on the county website
Monthly payment
Est. payment
Payment breakdown
Explore the cost of this home by adjusting the details. Changes won't be saved.Climate risks
Neighborhood: 18424

Similar homes
- $299,0003 bd2 ba1.8k sqft98 Bender Rd, Gouldsboro, PA 18424For Sale
 MLS ID #PM-139014, Michael Feite Jr, USA Realty. PMAR
 - $425,0004 bd3 ba2.1k sqft98 E Creek View Dr #N1941, Gouldsboro, PA 18424For Sale

 MLS ID #SC262409, Pam Shotto, Touchstone Realty by Pam Shotto. GSBR as distributed by MLS GRID
 - $385,0004 bd2 ba1.6k sqft112 Thomas Ln, Gouldsboro, PA 18424For Sale
 MLS ID #SC262379, Michael D. Cola, Cobblestone Real Estate LLC. GSBR as distributed by MLS GRID
 - $444,0003 bd1 ba1.3k sqft1061 Ridge Dr, Gouldsboro, PA 18424For Sale
 MLS ID #PM-141552, Thomas Patrick Sodano, Jr., Lake Naomi Real Estate. PMAR
 - $410,0003 bd2 ba2k sqft74 Mildred Dr, Gouldsboro, PA 18424For SaleMLS ID #SC261439, Sabrina Jean Giltz, Realty ONE Group Supreme Dtown. GSBR as distributed by MLS GRID
- $335,0004 bd2 ba1.4k sqft12 Mildred Dr, Gouldsboro, PA 18424For SaleMLS ID #SC264240, Michael D. Cola, Cobblestone Real Estate LLC. GSBR as distributed by MLS GRID
- $550,0004 bd3 ba1.5k sqft5 E Lake Rd, Moscow, PA 18444For SaleMLS ID #SC264207, Angela H Knickerbocker, Touchstone Realty by Pam Shotto. GSBR as distributed by MLS GRID
- $450,0003 bd2 ba1.4k sqft3115/3113 Chip Path, Gouldsboro, PA 18424For SaleMLS ID #SC260802, Paula M. Perry, Classic Properties North Pocono. GSBR as distributed by MLS GRID
- $395,0004 bd3 ba2.2k sqft10 Tamarack Dr, Clifton Township, PA 18424For SaleMLS ID #SC262673, Angela H Knickerbocker, Touchstone Realty by Pam Shotto. GSBR as distributed by MLS GRID
- $350,0004 bd2 ba1.7k sqft31 Adventure Dr #T2326, Gouldsboro, PA 18424For SaleMLS ID #SC262726, Bernie L. Wright, Cobblestone Real Estate LLC. GSBR as distributed by MLS GRID
- $499,0003 bd2 ba2.4k sqft9 E Lake Rd, Madison, PA 18444For SaleMLS ID #SC262993, Christopher Carr, HomeZu. GSBR as distributed by MLS GRID
- $585,0004 bd3 ba2.2k sqft108 Stevens Rd, Lake Ariel, PA 18436For SaleMLS ID #SC264195, Janine Marie Senofonte, Revolve Real Estate. GSBR as distributed by MLS GRID
- $540,0004 bd2 ba1.8k sqft19 Polaris Way, Lake Ariel, PA 18436For Sale
 MLS ID #PW261442, Michele Talbot, Iron Valley RE Innovate - Lords Valley. PWAR as distributed by MLS GRID
