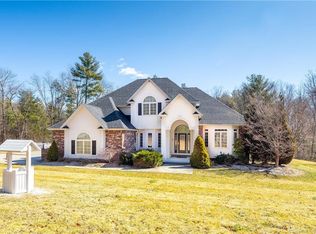
Welcome to this exceptional property located on an upscale cul-de-sac in desirable Woodstock, Connecticut. You will love the spacious open floor plan, boasting over 3,500 sq ft of quality finished living space, perfect for entertaining. The current owners have added an inspiring and chic, 4-season, heated sunroom overlooking the expansive, multi-level stone patios and private backyard. Features of the home include gleaming hardwood floors, a modern granite kitchen with island, large formal dining room, office, stunning central foyer, cozy family room, and a dramatic great room with soaring ceilings and fireplace. The second floor contains 4 bedrooms and 2 full baths. The luxurious primary suite boasts a double tray ceiling, an elegant primary bath with jetted tub and double sink, an oversized dressing room, and a walk-in closet with built-ins and a bonus flexible use room (perfect for an office, nursery, or exercise area). Mechanicals include a 2 car attached garage, central air, a huge walk-out basement perfect for storage or expansion, and a high-efficiency Buderas boiler. Conveniently located in Connecticut’s quiet corner with easy access to Interstate I-84 and the Massachusetts Turnpike. Close proximity to Bigelow Hollow State Park and Nipmuck State Forest for recreational hiking, swimming, and boating. Please visit this unparalleled Woodstock home today! You will immediately feel at home.
Sold for $795,000
$795,000
53 Herindeen Landing, Woodstock, CT 06281
4beds
3,500sqft
Single Family Residence
Built in 2006
2.54 Acres Lot
$852,100 Zestimate®
$227/sqft
$4,177 Estimated rent
Home value
$852,100
$809,000 - $895,000
$4,177/mo
Zestimate® history
Owner options
List your home for rent
$4,177/mo
Rent Zestimate®
Find your next renter with Zillow Rental Manager. Plus, with online applications, you can quickly screen prospective tenants – for free.
$4,177/mo
Rent Zestimate®
Refinance and save
$4,481/mo
Est. payment
Refinancing to a lower rate could help reduce your monthly payments and save thousands over the life of the loan.
$4,481/mo
Est. payment
Explore your selling options
Work with a Zillow partner agent
Leverage their expertise and Zillow's premium Showcase listings to get your home seen by more buyers.
Get startedList with your own agent
Get your home in front of millions of buyers by listing it on Zillow.
Learn how to do itSell it yourself
Take full control of how buyers see your home on Zillow by listing For Sale by Owner (FSBO).
List your homeWhat's special
Private backyardCozy family roomWalk-in closetHeated sunroomMulti-level stone patiosLarge formal dining room
Zillow last checked:
Listing updated:
Listed by:
John M. Downs 860-377-0754,
Berkshire Hathaway NE Prop. 860-928-1995
Bought with:
Joe Fazio, REB.0793442
Engel & Volkers
Source: Smart MLS,MLS#: 170601977
Facts & features
Interior
Bedrooms & bathrooms
- Bedrooms: 4
- Bathrooms: 3
- Full bathrooms: 2
- 1/2 bathrooms: 1
Rooms
- Room types: Bonus Room, Laundry
Primary bedroom
- Features: Vaulted Ceiling(s), Ceiling Fan(s), Dressing Room, Full Bath, Walk-In Closet(s), Wall/Wall Carpet
- Level: Upper
- Area: 266 Square Feet
- Dimensions: 14 x 19
Bedroom
- Features: Ceiling Fan(s), Wall/Wall Carpet
- Level: Upper
- Area: 224 Square Feet
- Dimensions: 14 x 16
Bedroom
- Features: Ceiling Fan(s), Wall/Wall Carpet
- Level: Upper
- Area: 156 Square Feet
- Dimensions: 12 x 13
Bedroom
- Features: Ceiling Fan(s), Wall/Wall Carpet
- Level: Upper
- Area: 144 Square Feet
- Dimensions: 12 x 12
Primary bathroom
- Features: Granite Counters, Double-Sink, Stall Shower, Whirlpool Tub, Tile Floor
- Level: Upper
- Area: 132 Square Feet
- Dimensions: 11 x 12
Bathroom
- Features: Granite Counters, Tile Floor
- Level: Main
- Area: 48 Square Feet
- Dimensions: 6 x 8
Bathroom
- Features: Tub w/Shower, Tile Floor
- Level: Upper
- Area: 70 Square Feet
- Dimensions: 7 x 10
Dining room
- Features: Hardwood Floor
- Level: Main
- Area: 234 Square Feet
- Dimensions: 13 x 18
Great room
- Features: High Ceilings, Cathedral Ceiling(s), Ceiling Fan(s), Fireplace, Hardwood Floor
- Level: Main
- Area: 340 Square Feet
- Dimensions: 17 x 20
Kitchen
- Features: Breakfast Bar, Granite Counters, Dining Area, Kitchen Island, Pantry
- Level: Main
- Area: 390 Square Feet
- Dimensions: 15 x 26
Living room
- Features: Hardwood Floor
- Level: Main
- Area: 210 Square Feet
- Dimensions: 14 x 15
Office
- Features: Hardwood Floor
- Level: Main
- Area: 156 Square Feet
- Dimensions: 12 x 13
Other
- Features: Wall/Wall Carpet
- Level: Upper
- Area: 221 Square Feet
- Dimensions: 13 x 17
Sun room
- Features: Cathedral Ceiling(s), Balcony/Deck, Beamed Ceilings, Ceiling Fan(s), Slate Floor
- Level: Main
- Area: 180 Square Feet
- Dimensions: 12 x 15
Heating
- Hydro Air, Oil
Cooling
- Central Air
Appliances
- Included: Electric Cooktop, Oven, Microwave, Refrigerator, Dishwasher, Disposal, Washer, Dryer, Water Heater
- Laundry: Main Level, Mud Room
Features
- Open Floorplan, Smart Thermostat
- Basement: Full
- Attic: Storage
- Number of fireplaces: 1
Interior area
- Total structure area: 3,500
- Total interior livable area: 3,500 sqft
- Finished area above ground: 3,500
- Finished area below ground: 0
Property
Parking
- Total spaces: 3
- Parking features: Attached, Driveway, Garage Door Opener, Private, Asphalt
- Attached garage spaces: 2
- Has uncovered spaces: Yes
Features
- Patio & porch: Deck, Patio
- Exterior features: Garden, Rain Gutters, Stone Wall
Lot
- Size: 2.54 Acres
- Features: Cul-De-Sac, Open Lot, Wooded
Details
- Parcel number: 2468432
- Zoning: Res
Construction
Type & style
- Home type: SingleFamily
- Architectural style: Colonial,Contemporary
- Property subtype: Single Family Residence
Materials
- Vinyl Siding
- Foundation: Concrete Perimeter
- Roof: Asphalt,Gable
Condition
- New construction: No
- Year built: 2006
Utilities & green energy
- Sewer: Septic Tank
- Water: Well
- Utilities for property: Underground Utilities, Cable Available
Green energy
- Energy efficient items: Thermostat
Community & HOA
Community
- Subdivision: Herindeen Landing
HOA
- Has HOA: No
Location
- Region: Woodstock
Financial & listing details
- Price per square foot: $227/sqft
- Tax assessed value: $431,000
- Annual tax amount: $9,659
- Date on market: 1/6/2024
Price history
| Date | Event | Price |
|---|---|---|
| 1/5/2024 | Sold | $795,000$227/sqft |
Source:  Smart MLS #170601977 Report a problem Smart MLS #170601977 Report a problem | ||
| 12/20/2023 | Pending sale | $795,000$227/sqft |
Source: Smart MLS #170601977 Report a problem | ||
| 10/23/2023 | Contingent | $795,000$227/sqft |
Source: Smart MLS #170601977 Report a problem | ||
| 10/6/2023 | Listed for sale | $795,000+68.4%$227/sqft |
Source: Smart MLS #170601977 Report a problem | ||
| 8/1/2017 | Sold | $472,000-2.7%$135/sqft |
Source: Smart MLS #G10215106 Report a problem | ||
| 5/30/2017 | Pending sale | $485,000$139/sqft |
Source: Berkshire Hathaway HomeServices New England Properties #G10215106 Report a problem | ||
| 4/24/2017 | Listed for sale | $485,000+5.4%$139/sqft |
Source: Berkshire Hathaway HomeServices New England Properties #G10215106 Report a problem | ||
| 9/26/2014 | Sold | $460,000-7.8%$131/sqft |
Source: Smart MLS #G670767 Report a problem | ||
| 4/15/2014 | Listed for sale | $499,000$143/sqft |
Source: BHHS New England Properties #G670767 Report a problem | ||
| 4/15/2014 | Pending sale | $499,000$143/sqft |
Source: BHHS New England Properties #G670767 Report a problem | ||
| 1/7/2014 | Listed for sale | $499,000-7.4%$143/sqft |
Source: BHHS New England Properties #G670767 Report a problem | ||
| 12/15/2012 | Listing removed | $539,000$154/sqft |
Source: Prudential Connecticut Realty #G617755 Report a problem | ||
| 7/31/2012 | Listing removed | $2,800$1/sqft |
Source: Prudential Connecticut Realty #G617760 Report a problem | ||
| 4/1/2012 | Listed for sale | $539,000-1.1%$154/sqft |
Source: Prudential Connecticut Realty #G617755 Report a problem | ||
| 3/30/2012 | Listed for rent | $2,800+12%$1/sqft |
Source: Prudential Connecticut Realty #G617760 Report a problem | ||
| 8/24/2011 | Listing removed | $2,500$1/sqft |
Source: Prudential Connecticut Realty #E249797 Report a problem | ||
| 8/18/2011 | Listing removed | $545,000$156/sqft |
Source: Prudential Connecticut Realty #E249778 Report a problem | ||
| 7/3/2011 | Listed for rent | $2,500$1/sqft |
Source: Prudential Connecticut Realty #E249797 Report a problem | ||
| 6/24/2011 | Listed for sale | $545,000-0.7%$156/sqft |
Source: Prudential Connecticut Realty #E249778 Report a problem | ||
| 2/5/2011 | Listing removed | $549,000$157/sqft |
Source: Prudential Connecticut Realty #E241526 Report a problem | ||
| 8/8/2010 | Listed for sale | $549,000+4%$157/sqft |
Source: Prudential Connecticut Realty #E241526 Report a problem | ||
| 8/25/2006 | Sold | $527,900$151/sqft |
Source: Public Record Report a problem | ||
Public tax history
| Year | Property taxes | Tax assessment |
|---|---|---|
| 2025 | $10,552 +5.9% | $432,300 |
| 2024 | $9,960 +3.1% | $432,300 +0.3% |
| 2023 | $9,659 +7.5% | $431,000 |
| 2022 | $8,986 +2.8% | $431,000 +25.7% |
| 2021 | $8,744 +8.2% | $342,900 +3.9% |
| 2020 | $8,083 | $329,900 |
| 2019 | $8,083 | $329,900 |
| 2018 | $8,083 +0.8% | $329,900 |
| 2017 | $8,017 +12.6% | $329,900 +8.3% |
| 2015 | $7,118 +1.1% | $304,700 |
| 2014 | $7,039 +3.7% | $304,700 |
| 2013 | $6,789 +2.3% | $304,700 |
| 2012 | $6,636 -8.9% | $304,700 -23% |
| 2011 | $7,285 +2.8% | $395,500 |
| 2010 | $7,087 +2.4% | $395,500 |
| 2009 | $6,921 | $395,500 |
| 2008 | $6,921 +2.6% | $395,500 |
| 2007 | $6,743 +352.2% | $395,500 +335.1% |
| 2006 | $1,491 | $90,900 |
Find assessor info on the county website
Neighborhood: 06281
Nearby homes
- $--3.69 AcresLot 7 Herindeen Landing, Woodstock, CT 06281Off Market
- $695,7004 bd3 ba2.7k sqft43 Herindeen Lndg, Woodstock, CT 06281Off Market
- $695,9007 Acres51 Herindeen Lndg, Woodstock, CT 06281Off Market

- $1,643,8004 bd5 ba5.7k sqft59 Herindeen Lndg, Woodstock, CT 06281Off Market
- $2,700-- bd-- ba-- sqftHerindeen Lndg, Woodstock, CT 06281Off Market
- $1,652,8004 bd4 ba4.9k sqft46 Herindeen Lndg, Woodstock, CT 06281Off Market
- $596,8003 bd4 ba3k sqft55 Herindeen Lndg, Woodstock, CT 06281Off Market
- $623,4003 bd2 ba2.1k sqft33 Herindeen Lndg, Woodstock, CT 06281Off Market
Nearby schools
GreatSchools rating
- 7/10Woodstock Elementary SchoolGrades: PK-4Distance: 6.9 mi
- 6/10Woodstock Middle SchoolGrades: 5-8Distance: 7.9 mi
Schools provided by the listing agent
- Elementary: Woodstock
- High: Woodstock Academy
Source: Smart MLS. This data may not be complete. We recommend contacting the local school district to confirm school assignments for this home.


Get pre-qualified for a loan
At Zillow Home Loans, we can pre-qualify you in as little as 5 minutes with no impact to your credit score.An equal housing lender. NMLS #10287.
Sell for more on Zillow
Get a Zillow Showcase℠ listing at no additional cost and you could sell for .
$852,100
2% more
+$17,042
With Zillow Showcase(estimated)
$869,142
- Connecticut
- Windham County
- Woodstock
- 06281
- 53 Herindeen Landing
Nearby cities
Nearby neighborhoods
Nearby zip codes
Other Woodstock Topics
