Skip main navigation
Closed
  • Listed by: Century 21 Dumont and Assoc.
    Bought with: BHGRE Masiello Bedford
    $345,000

    53 Heritage Way, Manchester, NH 03104

    2beds
    1,434sqft
    Manufactured Home
    Built in 2003
    -- sqft lot
    $349,000 Zestimate®
    $241/sqft
    $2,682 Estimated rent

    Home value

    $349,000

    $321,000 - $380,000

    $2,682/mo

    Zestimate® history
    Loading
    Loading...

    Owner options

    List your home for rent

    $2,682/mo

    Rent Zestimate®

    Find your next renter with Zillow Rental Manager. Plus, with online applications, you can quickly screen prospective tenants – for free.

    Learn more

    $2,682/mo

    Rent Zestimate®

    Refinance and save

    $1,893/mo

    Est. payment

    Refinancing to a lower rate could help reduce your monthly payments and save thousands over the life of the loan.

    See today's rates

    $1,893/mo

    Est. payment

    Explore your selling options

    Work with a Zillow partner agent

    Leverage their expertise and Zillow's premium Showcase listings to get your home seen by more buyers.

    Get started

    List with your own agent

    Get your home in front of millions of buyers by listing it on Zillow.

    Learn how to do it

    Sell it yourself

    Take full control of how buyers see your home on Zillow by listing For Sale by Owner (FSBO).

    List your home

    What's special

    Large furnitureGas rangeTrey ceilingStainless refrigeratorOffice or denWalk-in closetRecessed lighting
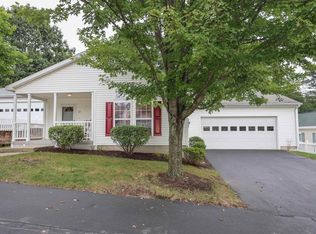
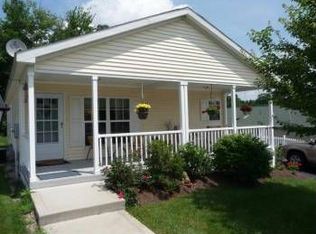
    One Level Living at Ledgewood your 55 and Over Community. Featuring Open Concept Living Room, Dining and Kitchen with Lots of Room for Gatherings and Large Furniture. Kitchen includes a Breakfast Bar open to Dining, Recessed Lighting, Stainless Refrigerator, White DW, Gas Range and Microwave, Utility Rm with Storage, Washer/Gas Dryer and Entry to Garage, Primary Bedroom Suite with 3/4 Bath, Walk-in Closet and Trey Ceiling, 2nd Bedroom Across from Full Bath w/Sola Tube Skylight, Plus a Bonus 3rd Room that can be used as an office or Den with Sliders to a New Composite 12x12 Deck! Highlights: Furnace replaced 10/29/23, A/C 2022 and Roof 2021 so the Major Systems have been updated. One Car Attached Garage with Auto Opener and Door to the Back Yard Area. Very Well-Maintained Home Ready for your Buyers! Quick Closing Possible! Open House Saturday Canceled!

    Zillow last checked:

    Listing updated:

    Listed by:

    Darleen E Wilkins,

    Century 21 Dumont and Assoc. 603-668-5100

    Bought with:

    Laurie Norton Team

    BHGRE Masiello Bedford

    Source: PrimeMLS,MLS#: 5063013MLS Logo

    Facts & features

    Interior

    Bedrooms & bathrooms
    • Bedrooms: 2
    • Bathrooms: 2
    • Full bathrooms: 1
    • 3/4 bathrooms: 1
    Heating
    • Natural Gas, Hot Air
    Cooling
    • Central Air
    Appliances
    • Included: Dishwasher, Microwave, Gas Range, Refrigerator, Washer, Gas Water Heater, Gas Dryer
    • Laundry: Laundry Hook-ups
    Features
    • Ceiling Fan(s), Kitchen/Living, Primary BR w/ BA, Natural Light, Solar Tube(s), Indoor Storage, Vaulted Ceiling(s), Walk-In Closet(s)
    • Flooring: Laminate, Vinyl
    • Windows: Blinds, Drapes, Skylight(s), Window Treatments
    • Has basement: No
    Interior area
    • Total structure area: 1,434
    • Total interior livable area: 1,434 sqft
    • Finished area above ground: 1,434
    • Finished area below ground: 0

    Property

    Parking
    • Total spaces: 3
    • Parking features: Paved, Direct Entry, Garage, Parking Spaces 3, Attached
    • Garage spaces: 1
    Features
    • Levels: One
    • Stories: 1
    • Patio & porch: Covered Porch
    • Exterior features: Deck, Shed
    • Frontage length: Road frontage: 62
    Lot
    • Features: City Lot, Landscaped, Leased, Level, Near Paths, Neighborhood
    Details
    • Parcel number: MNCHM0344AB000L0071
    • Zoning description: Residential

    Construction

    Type & style
    • Home type: MobileManufactured
    • Property subtype: Manufactured Home
    Materials
    • Vinyl Siding
    • Foundation: Concrete
    • Roof: Architectural Shingle
    Condition
    • New construction: No
    • Year built: 2003

    Utilities & green energy

    • Electric: 200+ Amp Service, Circuit Breakers
    • Sewer: Public Sewer
    • Utilities for property: Cable Available, Underground Utilities

    Community & neighborhood

    Security
    • Security features: Battery Smoke Detector
    Senior living
    • Senior community: Yes
    Location
    • Region: Manchester
    • Subdivision: Ledgewood by Hometown America

    HOA & financial

    Other financial information
    • Additional fee information: Fee: $835.39

    Other

    Other facts
    • Road surface type: Paved

    Price history

    DateEventPrice
    10/23/2025Sold$345,000+4.6%$241/sqft
    Source: PrimeMLS #5063013 Report a problem
    9/27/2025Contingent$329,900$230/sqft
    Source: PrimeMLS #5063013 Report a problem
    9/25/2025Listed for sale$329,900+60.9%$230/sqft
    Source: PrimeMLS #5063013 Report a problem
    12/18/2020Sold$205,000-2.3%$143/sqft
    Source: PrimeMLS #4837948 Report a problem
    11/17/2020Pending sale$209,900$146/sqft
    Source: Berkshire Hathaway HomeServices Verani Realty #4837948 Report a problem
    11/9/2020Listed for sale$209,900+15.6%$146/sqft
    Source: BHHS Verani Londonderry #4837948 Report a problem
    11/4/2002Sold$181,500$127/sqft
    Source: Public Record Report a problem

    Public tax history

    YearProperty taxesTax assessment
    2023$3,902 +3.4%$206,900
    2022$3,774 +3.2%$206,900
    2021$3,658 +5.2%$206,900 +46.7%
    2020$3,477 +1.4%$141,000
    2019$3,429 +2.7%$141,000
    2018$3,339 +1.6%$141,000
    2017$3,288 +0.8%$141,000
    2016$3,263 +17.1%$141,000 +18.6%
    2015$2,787 -0.3%$118,900
    2014$2,794 +6%$118,900
    2012$2,637 $118,900
    2011-- $118,900 -18.1%
    2010-- $145,200 -30.2%
    2009$1,906 $207,900

    Find assessor info on the county website

    Neighborhood: Youngsville

    Nearby schools

    GreatSchools rating
    Schools provided by the listing agent
    • Elementary: Weston Elementary School
    • Middle: McLaughlin Middle School
    • High: Manchester Memorial High Sch
    • District: Manchester Sch Dst SAU #37

    Source: PrimeMLS. This data may not be complete. We recommend contacting the local school district to confirm school assignments for this home.

    Get a cash offer in 3 minutes
    Find out how much your home could sell for in as little as 3 minutes with a no-obligation cash offer.
    Estimated market value
    $349,000
    Get a cash offer in 3 minutes
    Find out how much your home could sell for in as little as 3 minutes with a no-obligation cash offer.
    Estimated market value
    $349,000