Skip main navigation
Off market
Street View
  • $811,200

    53 High Meadow Dr, Marion, NC 28752

    3beds
    3,500sqft
    SingleFamily
    Built in 2006
    4 Acres Lot
    $811,200 Zestimate®
    $232/sqft
    $3,244 Estimated rent

    Home value

    $811,200

    $754,000 - $884,000

    $3,244/mo

    Zestimate® history
    Loading
    Loading...

    Owner options

    List your home for rent

    $3,244/mo

    Rent Zestimate®

    Find your next renter with Zillow Rental Manager. Plus, with online applications, you can quickly screen prospective tenants – for free.

    Learn more

    $3,244/mo

    Rent Zestimate®

    Refinance and save

    $4,741/mo

    Est. payment

    Refinancing to a lower rate could help reduce your monthly payments and save thousands over the life of the loan.

    See today's rates

    $4,741/mo

    Est. payment

    Explore your selling options

    Work with a Zillow partner agent

    Leverage their expertise and Zillow's premium Showcase listings to get your home seen by more buyers.

    Get started

    List with your own agent

    Get your home in front of millions of buyers by listing it on Zillow.

    Learn how to do it

    Sell it yourself

    Take full control of how buyers see your home on Zillow by listing For Sale by Owner (FSBO).

    List your home

    What's special

    Rec roomBasketball courtGrand family roomCathedral ceilingsTray ceilingsMovie theatre roomLandscape lighting

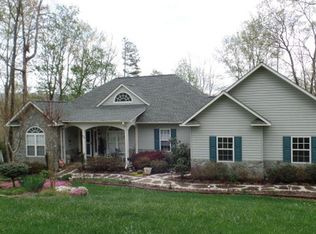
    Pending, Under Contract BUYERS AGENTS WELCOME as Customary Rates Honored! Conventional sales only ie: Bank loan or Cash Buyers. No leasing, or owner financing. The home that has it all! Lets talk Amenities first...Fiberglass in ground saltwater heated pool, pool house, hot tub, landscape lighting, back deck for grilling, basketball court, 1 car attached garage with 3 car detached garage, Movie Theatre room with downstairs living area with full bathroom , bedroom, storage room, rec room, and workshop room. Main living area with large master suite with tray ceilings, master bath and 2 walk in closets, laundry, kitchen with custom oak cabinets and granite countertops , grand family room, dining room, breakfast area and office( can be used as another bedroom) all on main level with cathedral ceilings . Upstairs suite features another large bedroom and full bath with storage and walk in closet. Outside there are a total of 4 acres with a professionally landscaped lawn with several gardening areas. Very safe quiet neighborhood with friendly neighbors . Neighborhood ponds for fishing and picnic shelter .

    This property is off market, which means it's not currently listed for sale or rent on Zillow. This may be different from what's available on other websites or public sources.
    Facts & features

    Interior

    Bedrooms & bathrooms
    • Bedrooms: 3
    • Bathrooms: 4
    • Full bathrooms: 3
    • 1/2 bathrooms: 1
    Heating
    • Heat pump, Gas, Other
    Cooling
    • Central, Other
    Appliances
    • Included: Dishwasher, Garbage disposal, Microwave, Range / Oven, Refrigerator
    Features
    • Eat-in Kitchen
    • Flooring: Tile, Carpet, Hardwood
    • Basement: Finished
    • Has fireplace: Yes
    Interior area
    • Total interior livable area: 3,500 sqft

    Property

    Parking
    • Total spaces: 8
    • Parking features: Garage - Attached, Garage - Detached, On-street
    Features
    • Exterior features: Shingle, Stucco, Brick
    • Has spa: Yes
    • Has view: Yes
    • View description: Territorial
    Lot
    • Size: 4 Acres
    Details
    • Parcel number: 161900039537

    Construction

    Type & style
    • Home type: SingleFamily
    Materials
    • brick
    • Foundation: Footing
    • Roof: Asphalt
    Condition
    • Year built: 2006

    Utilities & green energy

    • Electric: Duke Power

    Community & HOA

    Location
    • Region: Marion

    Financial & listing details

    • Price per square foot: $232/sqft
    • Tax assessed value: $741,560
    • Annual tax amount: $5,065

    Price history

    DateEventPrice
    6/13/2023Listing removed--
    Source: Owner Report a problem
    4/24/2023Pending sale$729,000$208/sqft
    Source: Owner Report a problem
    4/11/2023Listed for sale$729,000+108.3%$208/sqft
    Source: Owner Report a problem
    7/13/2018Sold$350,000-4.9%$100/sqft
    Source: Canopy MLS as distributed by MLS GRID #3181842 Report a problem
    2/11/2017Price change$368,000-5.2%$105/sqft
    Source: ERA Mountain View Properties #15811 Report a problem
    5/27/2016Price change$388,000-8.7%$111/sqft
    Source: ERA Mountain View Properties #15811 Report a problem
    12/1/2015Listed for sale$425,000$121/sqft
    Source: ERA Mountain View Properties #15811 Report a problem

    Public tax history

    YearProperty taxesTax assessment
    2025$5,065 $741,560
    2024$5,065 $741,560
    2023$5,065 +44.9%$741,560 +47%
    2022$3,495 $504,330
    2021$3,495 -1.4%$504,330
    2020$3,545 -98.4%$504,330 +42.7%
    2017$228,158 +8146%$353,460 -17.5%
    2016$2,767 $428,640
    2014$2,767 +1.7%$428,640
    2013$2,721 $428,640
    2012-- $428,640
    Find assessor info on the county website

    Neighborhood: Glenwood

    Nearby schools

    GreatSchools rating
    Schools provided by the listing agent
    • Elementary: Glenwood Elementary School
    • Middle: East McDowell
    • High: McDowell High

    Source: The MLS. This data may not be complete. We recommend contacting the local school district to confirm school assignments for this home.

    Get pre-qualified for a loan
    At Zillow Home Loans, we can pre-qualify you in as little as 5 minutes with no impact to your credit score.

    An equal housing lender. NMLS #10287.
