Nestled in a serene setting backing up to lush greens of the Rolling Greens golf course, this newly listed 2 bedroom end unit townhouse offers a perfect blend of luxury, comfort and convenience. Stay comfortable year-round with 2 zone heating and cooling. Convenient direct access from your attached garage, providing secure parking with additional storage. Benefit from recent upgrades including new architectural roofs and an energy assessment with additional insulation in attic. Step onto plush newer carpeting including stairs and entire second level. New Thermopane windows and slider complete with in-door blinds. This Rocky Hill location is close to a variety of upscale restaurants plus cozy cafes and eateries offering diverse cuisines. Shopping, pharmacies, grocery stores and major highways are also nearby. Experience the BEST of suburban living in Rocky Hill. ATTENTION SUBJECT TO PROBATE COURT APPROVAL.
Sold for $333,000
$333,000
53 Highcrest Drive #53, Rocky Hill, CT 06067
2beds
1,195sqft
Condominium, Townhouse
Built in 1984
-- sqft lot
$360,100 Zestimate®
$279/sqft
$2,229 Estimated rent
Home value
$360,100
$342,000 - $378,000
$2,229/mo
Zestimate® history
Owner options
List your home for rent
$2,229/mo
Rent Zestimate®
Find your next renter with Zillow Rental Manager. Plus, with online applications, you can quickly screen prospective tenants – for free.
$2,229/mo
Rent Zestimate®
Refinance and save
$2,698/mo
Est. payment
Refinancing to a lower rate could help reduce your monthly payments and save thousands over the life of the loan.
$2,698/mo
Est. payment
Explore your selling options
Work with a Zillow partner agent
Leverage their expertise and Zillow's premium Showcase listings to get your home seen by more buyers.
Get startedList with your own agent
Get your home in front of millions of buyers by listing it on Zillow.
Learn how to do itSell it yourself
Take full control of how buyers see your home on Zillow by listing For Sale by Owner (FSBO).
List your homeWhat's special
Zillow last checked:
Listing updated:
Listed by:
Mary Lou Manners 860-490-3809,
Century 21 Clemens Group 860-563-0021
Bought with:
Austen Guglielmi, RES.0807046
Century 21 Clemens Group
Source: Smart MLS,MLS#: 24019259
Facts & features
Interior
Bedrooms & bathrooms
- Bedrooms: 2
- Bathrooms: 2
- Full bathrooms: 1
- 1/2 bathrooms: 1
Primary bedroom
- Level: Upper
- Area: 234 Square Feet
- Dimensions: 13 x 18
Bedroom
- Level: Upper
- Area: 187 Square Feet
- Dimensions: 11 x 17
Bathroom
- Level: Upper
Bathroom
- Level: Main
Dining room
- Level: Main
- Area: 120 Square Feet
- Dimensions: 10 x 12
Kitchen
- Level: Main
- Area: 88 Square Feet
- Dimensions: 8 x 11
Living room
- Features: Gas Log Fireplace, Sliders
- Level: Main
- Area: 286 Square Feet
- Dimensions: 13 x 22
Heating
- Forced Air, Natural Gas
Cooling
- Central Air
Appliances
- Included: Electric Range, Oven/Range, Range Hood, Refrigerator, Dishwasher, Disposal, Washer, Dryer, Water Heater
- Laundry: Upper Level
Features
- Open Floorplan
- Basement: Crawl Space
- Attic: Pull Down Stairs
- Number of fireplaces: 1
- Common walls with other units/homes: End Unit
Interior area
- Total structure area: 1,195
- Total interior livable area: 1,195 sqft
- Finished area above ground: 1,195
Property
Parking
- Total spaces: 1
- Parking features: Detached
- Garage spaces: 1
Features
- Stories: 2
- Patio & porch: Porch, Deck
- Has view: Yes
- View description: Golf Course
Lot
- Features: Few Trees, Wooded
Details
- Parcel number: 2254204
- Zoning: R-20
Construction
Type & style
- Home type: Condo
- Architectural style: Townhouse
- Property subtype: Condominium, Townhouse
- Attached to another structure: Yes
Materials
- Vinyl Siding
Condition
- New construction: No
- Year built: 1984
Utilities & green energy
- Sewer: Public Sewer
- Water: Public
Green energy
- Green verification: Home Energy Score
Community & HOA
Community
- Features: Near Public Transport, Health Club, Library, Medical Facilities, Putting Green, Shopping/Mall
HOA
- Has HOA: Yes
- Amenities included: Management
- Services included: Maintenance Grounds, Snow Removal, Water, Pest Control, Road Maintenance, Insurance
- HOA fee: $269 monthly
Location
- Region: Rocky Hill
Financial & listing details
- Price per square foot: $279/sqft
- Tax assessed value: $150,780
- Annual tax amount: $4,398
- Date on market: 7/20/2024
Price history
| Date | Event | Price |
|---|---|---|
| 7/19/2024 | Sold | $333,000+12.9%$279/sqft |
Source:  Smart MLS #24019259 Report a problem Smart MLS #24019259 Report a problem | ||
| 7/12/2024 | Pending sale | $295,000$247/sqft |
Source: Smart MLS #24019259 Report a problem | ||
| 5/23/2024 | Listed for sale | $295,000+55.3%$247/sqft |
Source: Smart MLS #24019259 Report a problem | ||
| 6/7/2012 | Sold | $190,000$159/sqft |
Source: Smart MLS #G617361 Report a problem | ||
Public tax history
Tax history is unavailable.
Neighborhood: 06067
Nearby homes
- $333,0002 bd1 ba1.3k sqft53 Highcrest Dr, Rocky Hill, CT 06067Sold

- $325,4002 bd1 ba1.1k sqft51 Highcrest Dr, Rocky Hill, CT 06067Off Market
- $324,3002 bd2 ba1.3k sqft47 Highcrest Dr, Rocky Hill, CT 06067Off Market
- $325,0002 bd2 ba1.4k sqft59 Highcrest Dr #59, Rocky Hill, CT 06067Sold
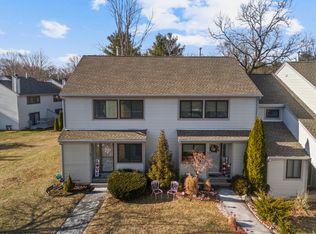
- $328,6002 bd1 ba1.4k sqft45 Highcrest Dr, Rocky Hill, CT 06067Off Market
- $392,4002 bd6 ba1.3k sqft42 Highcrest Dr #B, Rocky Hill, CT 06067Off Market
- $380,2002 bd2 ba1.3k sqft41 Highcrest Dr, Rocky Hill, CT 06067Off Market
- $326,2002 bd1 ba1.1k sqft39 Highcrest Dr, Rocky Hill, CT 06067Off Market
Nearby schools
GreatSchools rating
- 10/10West Hill SchoolGrades: PK-3Distance: 2.1 mi
- 9/10Albert D. Griswold Middle SchoolGrades: 6-8Distance: 3.1 mi
- 7/10Rocky Hill High SchoolGrades: 9-12Distance: 3.4 mi
Schools provided by the listing agent
- Elementary: West Hill
- High: Rocky Hill
Source: Smart MLS. This data may not be complete. We recommend contacting the local school district to confirm school assignments for this home.


Get pre-qualified for a loan
At Zillow Home Loans, we can pre-qualify you in as little as 5 minutes with no impact to your credit score.An equal housing lender. NMLS #10287.
Sell for more on Zillow
Get a Zillow Showcase℠ listing at no additional cost and you could sell for .
$360,100
2% more
+$7,202
With Zillow Showcase(estimated)
$367,302
- Connecticut
- Hartford County
- Rocky Hill
- 06067
- 53 Highcrest Drive Unit 53
Nearby cities
Nearby zip codes
Other Rocky Hill Topics
