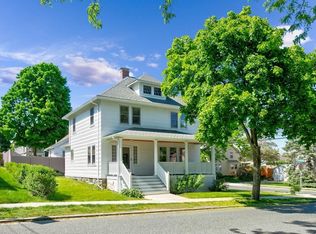
Like new construction, this immaculately transformed and professioanlly designed home seamlessly blends modern luxuries with its original craftsman character. The exterior bosts Hardie board siding, new windows, garage doors and stunning landscaping. Enter the front mudroom before stepping into the foyer which is complemented by views of gleaming wood floors throughout. The nicely sized LR features a wood fireplace and office nook while the open kitchen and DR serve as the heart of the home. The showstopping kitchen is highlighted by an enormous island, glamourous fixtures, upgraded cabinets and stylish quartz counters. A second built in mudroom area is perfectloy situated at the backdoor which offers access to the private backyard and 2 car garage. Upstairs find an amazing primary suite with magazine worthy full bath as well as 2 additioanl bedrooms and common bath. The lower level offers a 4th bedroom, full bath and family room space! Stroll downtown from this impecable location!
Sold for $1,800,000
$1,800,000
53 Highland Ave, Arlington, MA 02476
4beds
3,050sqft
Single Family Residence
Built in 1916
5,715 Square Feet Lot
$1,826,100 Zestimate®
$590/sqft
$4,157 Estimated rent
Home value
$1,826,100
$1.68M - $1.97M
$4,157/mo
Zestimate® history
Owner options
List your home for rent
$4,157/mo
Rent Zestimate®
Find your next renter with Zillow Rental Manager. Plus, with online applications, you can quickly screen prospective tenants – for free.
$4,157/mo
Rent Zestimate®
Refinance and save
$9,125/mo
Est. payment
Refinancing to a lower rate could help reduce your monthly payments and save thousands over the life of the loan.
$9,125/mo
Est. payment
Explore your selling options
Work with a Zillow partner agent
Leverage their expertise and Zillow's premium Showcase listings to get your home seen by more buyers.
Get startedList with your own agent
Get your home in front of millions of buyers by listing it on Zillow.
Learn how to do itSell it yourself
Take full control of how buyers see your home on Zillow by listing For Sale by Owner (FSBO).
List your homeWhat's special
Wood fireplaceGarage doorsStylish quartz countersEnormous islandPrivate backyardFamily room spaceOpen kitchen
Zillow last checked:
Listing updated:
Listed by:
Seana Gifford 781-706-2611,
J. Mulkerin Realty 781-933-7200
Bought with:
Julie Horvath
Coldwell Banker Realty - Lexington
Source: MLS PIN,MLS#: 73449894
Facts & features
Interior
Bedrooms & bathrooms
- Bedrooms: 4
- Bathrooms: 4
- Full bathrooms: 3
- 1/2 bathrooms: 1
Primary bedroom
- Features: Bathroom - Full, Walk-In Closet(s), Flooring - Hardwood
- Level: Second
- Area: 299
- Dimensions: 23 x 13
Bedroom 2
- Features: Closet, Flooring - Hardwood
- Level: Second
- Area: 180
- Dimensions: 15 x 12
Bedroom 3
- Features: Closet, Flooring - Hardwood
- Level: Second
- Area: 120
- Dimensions: 12 x 10
Bedroom 4
- Features: Bathroom - Full, Cedar Closet(s), Flooring - Laminate
- Level: Basement
- Area: 169
- Dimensions: 13 x 13
Primary bathroom
- Features: Yes
Dining room
- Features: Flooring - Hardwood, Open Floorplan
- Level: First
- Area: 169
- Dimensions: 13 x 13
Family room
- Features: Flooring - Vinyl
- Level: Basement
- Area: 286
- Dimensions: 22 x 13
Kitchen
- Features: Flooring - Hardwood, Kitchen Island, Cabinets - Upgraded, Open Floorplan, Recessed Lighting
- Level: First
- Area: 260
- Dimensions: 26 x 10
Living room
- Features: Flooring - Hardwood, Recessed Lighting
- Level: First
- Area: 252
- Dimensions: 21 x 12
Heating
- ENERGY STAR Qualified Equipment, Air Source Heat Pumps (ASHP)
Cooling
- High Seer Heat Pump (12+), Air Source Heat Pumps (ASHP)
Appliances
- Included: Electric Water Heater, Range, Dishwasher, Disposal, Microwave, Refrigerator, Wine Refrigerator, Range Hood
- Laundry: Flooring - Hardwood, Second Floor, Electric Dryer Hookup, Washer Hookup
Features
- Flooring: Hardwood
- Windows: Insulated Windows
- Basement: Full,Finished,Interior Entry
- Number of fireplaces: 1
- Fireplace features: Living Room
Interior area
- Total structure area: 3,050
- Total interior livable area: 3,050 sqft
- Finished area above ground: 2,250
- Finished area below ground: 800
Property
Parking
- Total spaces: 7
- Parking features: Detached, Paved Drive, Off Street
- Garage spaces: 2
- Uncovered spaces: 5
Features
- Patio & porch: Porch - Enclosed, Patio
- Exterior features: Porch - Enclosed, Patio
Lot
- Size: 5,715 Square Feet
- Features: Cleared, Level
Details
- Parcel number: M:140.0 B:0003 L:0004,328733
- Zoning: R1
Construction
Type & style
- Home type: SingleFamily
- Architectural style: Colonial
- Property subtype: Single Family Residence
Materials
- Frame
- Foundation: Concrete Perimeter, Block
- Roof: Shingle
Condition
- Year built: 1916
Utilities & green energy
- Electric: 200+ Amp Service
- Sewer: Public Sewer
- Water: Public
- Utilities for property: for Electric Range, for Electric Oven, for Electric Dryer, Washer Hookup
Community & HOA
Community
- Features: Public Transportation, Shopping, Park, Bike Path, Highway Access, House of Worship, Private School, Public School, T-Station
HOA
- Has HOA: No
Location
- Region: Arlington
Financial & listing details
- Price per square foot: $590/sqft
- Tax assessed value: $968,800
- Annual tax amount: $10,434
- Date on market: 8/25/2026
Price history
| Date | Event | Price |
|---|---|---|
| 12/29/2025 | Sold | $1,800,000-6.5%$590/sqft |
Source: MLS PIN #73449894 Report a problem | ||
| 11/21/2025 | Contingent | $1,925,000$631/sqft |
Source: MLS PIN #73449894 Report a problem | ||
| 10/31/2025 | Listed for sale | $1,925,000$631/sqft |
Source: MLS PIN #73449894 Report a problem | ||
Public tax history
| Year | Property taxes | Tax assessment |
|---|---|---|
| 2025 | $10,434 +8.1% | $968,800 +6.3% |
| 2024 | $9,650 +4.1% | $911,200 +10.2% |
| 2023 | $9,272 +5.2% | $827,100 +7.2% |
| 2022 | $8,815 +1.9% | $771,900 +1.2% |
| 2021 | $8,654 +2.5% | $763,100 |
| 2020 | $8,440 +11.2% | $763,100 +13.2% |
| 2019 | $7,593 +5.1% | $674,300 +13.2% |
| 2018 | $7,223 +1.6% | $595,500 +5.2% |
| 2017 | $7,108 +3.5% | $565,900 +5.5% |
| 2016 | $6,865 -2.2% | $536,300 +3.6% |
| 2015 | $7,018 +2.5% | $517,900 +4.3% |
| 2014 | $6,848 +4.2% | $496,600 +2.8% |
| 2013 | $6,574 -1.1% | $483,000 -0.8% |
| 2012 | $6,648 +10.1% | $486,700 |
| 2011 | $6,040 +2.5% | $486,700 |
| 2010 | $5,894 +4.6% | $486,700 +2.9% |
| 2009 | $5,637 +2.1% | $472,900 -1.9% |
| 2008 | $5,520 +2.5% | $482,100 -2% |
| 2007 | $5,384 +7.9% | $491,700 +11.8% |
| 2006 | $4,990 +9.9% | $440,000 +6% |
| 2005 | $4,541 +2.8% | $415,100 |
| 2004 | $4,417 +3.6% | $415,100 +32.5% |
| 2003 | $4,263 +3.1% | $313,200 +5% |
| 2002 | $4,133 +9% | $298,400 +39% |
| 2000 | $3,792 +2.9% | $214,700 |
| 1999 | $3,686 | $214,700 |
Find assessor info on the county website
Neighborhood: 02476
Nearby homes
- $1,387,9004 bd2 ba2.5k sqft55-57 Highland Ave, Arlington, MA 02476Off Market
- $1,186,2004 bd2 ba1.5k sqft49 Highland Ave, Arlington, MA 02476Off Market
- $725,8002 bd1 ba1.5k sqft61 Highland #U-2, Arlington, MA 02476Off Market
- $855,2002 bd1 ba1.2k sqft49 Gloucester St, Arlington, MA 02476Off Market
- $851,3004 bd2 ba2.9k sqft59-61 Highland Ave, Arlington, MA 02476Off Market
- $724,9002 bd1 ba1.8k sqft59 Highland Ave, Arlington, MA 02476Off Market
- $761,7002 bd1 ba3.4k sqft61 Highland Ave, Arlington, MA 02476Off Market
- $759,4002 bd2 ba1.4k sqft59 Highland #U-1, Arlington, MA 02476Off Market
Nearby schools
GreatSchools rating
- 7/10Brackett Elementary SchoolGrades: K-5Distance: 0.5 mi
- 10/10Ottoson Middle SchoolGrades: 7-8Distance: 0.5 mi
- 10/10Arlington High SchoolGrades: 9-12Distance: 0.4 mi
Get a cash offer in 3 minutes
Find out how much your home could sell for in as little as 3 minutes with a no-obligation cash offer.
Estimated market value
$1,826,100
Get a cash offer in 3 minutes
Find out how much your home could sell for in as little as 3 minutes with a no-obligation cash offer.
Estimated market value
$1,826,100
- Massachusetts
- Middlesex County
- Arlington
- 02476
- 53 Highland Ave
