Welcome to this pristine El Dorado split-style home featuring 4 bedrooms and 3 full baths. Located on a quiet block in the heart of East Birchwood, with Jericho Schools! This home boasts expansive ceilings, recessed lighting, bay windows, and skylights that provide every room with natural light. Formal living room features a wood-burning fireplace and hardwood floors that seamlessly flow into the formal dining room. The spacious eat-in kitchen features vaulted ceilings, quartz countertops, Sub-Zero refrigerator, stainless steel appliances and a separate entrance that leads out to a private backyard. Upstairs, the luxurious primary ensuite welcomes you with custom closets and a spa-like bathroom, featuring a Jacuzzi tub, walk-in shower, and dual vanities. Two additional generously sized bedrooms each offer ample closet space, including a walk-in cedar closet and have convenient access to a full bathroom, completing the upper level with comfort and convenience throughout. The lower level den has porcelain tile flooring, offering a modern yet inviting ambiance. Adjacent to the den is a well-appointed bedroom and a full bathroom, ideal for guests or home office. Natural light pours in through Andersen sliders connecting the interior to the beautifully landscaped backyard. Step outside onto the spacious patio, complemented by an in-ground gunite pool that invites you to enjoy the peaceful surroundings, all within a fenced in yard, ensuring complete privacy. Additional highlights include a full finished basement with lots of storage space and a walk-in cedar closet, laundry room, central air conditioning, in-ground sprinklers, a 220-amp electrical service, and a one-car attached garage with extended driveway. The home's curb appeal is elegantly enhanced with gorgeous pavers and professional landscaping. Don't miss out, make this exceptional home your very own!
For sale
Price cut: $50K (7/29)
$1,588,000
53 Hightop Lane, Jericho, NY 11753
4beds
2,448sqft
Single Family Residence, Residential
Built in 1957
9,890 Square Feet Lot
$-- Zestimate®
$649/sqft
$-- HOA
What's special
Beautifully landscaped backyardCentral air conditioningIn-ground gunite poolGenerously sized bedroomsSpa-like bathroomRecessed lightingLaundry room
- 109 days
- 714
- 26
Zillow last checked:
Listing updated:
Listed by:
Douglas Elliman Real Estate 516-921-2262,
Catherine Waldeck 929-337-3322,
Catherine Dorsa 917-548-9678,
Douglas Elliman Real Estate
Source: OneKey® MLS as distributed by MLS GRID,MLS#: 1001041
Facts & features
Interior
Bedrooms & bathrooms
- Bedrooms: 4
- Bathrooms: 3
- Full bathrooms: 3
Primary bedroom
- Description: Primary bedroom with ensuite
- Level: Second
Bedroom 2
- Description: wood floors and closets
- Level: Second
Bedroom 3
- Description: wood floors and walk in cedar closet
- Level: Second
Bedroom 4
- Description: Hardwood floor and closets
- Level: Lower
Bathroom 1
- Description: Spa like bathroom, w jacuzzi tub, skylights and walk in shower plus daul vanities
- Level: Second
Bathroom 2
- Description: full bathroom with high ceilings
- Level: Second
Bathroom 3
- Description: Full bathroom
- Level: Lower
Basement
- Description: Full finished basement with laundry room and walk in cedar closet
- Level: Basement
Den
- Description: Sleek porcelain tiles with Andersen sliders
- Level: Lower
Dining room
- Description: Formal dining room, bay window and Hardwood floors
- Level: First
Kitchen
- Description: Large EIK, with vaulted ceilings, skylights and seperate outside entrance
- Level: First
Living room
- Description: Vaulted ceiling, bay window and Hardwood floors
- Level: First
Heating
- Baseboard
Cooling
- Central Air
Appliances
- Included: Convection Oven, Cooktop, Dishwasher, Dryer, Electric Range, Exhaust Fan, Microwave, Refrigerator, Stainless Steel Appliance(s), Washer
- Laundry: Washer/Dryer Hookup, In Basement
Features
- Ceiling Fan(s), Chandelier, Double Vanity, Eat-in Kitchen, Entrance Foyer, Formal Dining, High Ceilings, His and Hers Closets, Primary Bathroom, Quartz/Quartzite Counters, Recessed Lighting, Storage, Walk-In Closet(s)
- Flooring: Hardwood, Tile
- Doors: ENERGY STAR Qualified Doors
- Windows: Bay Window(s), Screens, Skylight(s)
- Basement: Finished,Full
- Attic: Partial
- Number of fireplaces: 1
- Fireplace features: Living Room
Interior area
- Total structure area: 2,448
- Total interior livable area: 2,448 sqft
Video & virtual tour
Property
Parking
- Total spaces: 1
- Parking features: Attached
- Garage spaces: 1
Features
- Levels: Multi/Split
- Patio & porch: Patio
- Exterior features: Garden, Mailbox
- Has private pool: Yes
- Pool features: In Ground
- Fencing: Back Yard
Lot
- Size: 9,890 Square Feet
- Dimensions: 86 x 117
Details
- Parcel number: 2489125410000520
- Special conditions: None
Construction
Type & style
- Home type: SingleFamily
- Property subtype: Single Family Residence, Residential
- Attached to another structure: Yes
Materials
- Brick, Vinyl Siding
Condition
- Year built: 1957
- Major remodel year: 1957
Utilities & green energy
- Sewer: Public Sewer
- Water: Public
- Utilities for property: Cable Connected, Electricity Available, Natural Gas Available, Sewer Connected, Trash Collection Public, Water Connected
Community & HOA
Community
- Subdivision: East Birchwood
HOA
- Has HOA: No
Location
- Region: Jericho
Financial & listing details
- Price per square foot: $649/sqft
- Tax assessed value: $990
- Annual tax amount: $27,953
- Date on market: 5/18/2026
- Cumulative days on market: 110 days
- Listing agreement: Exclusive Right To Sell
- Electric utility on property: Yes
Estimated market value
Not available
Estimated sales range
Not available
Not available
Price history
| Date | Event | Price |
|---|---|---|
| 7/29/2026 | Price change | $1,588,000-3.1%$649/sqft |
Source:  OneKey® MLS as distributed by MLS GRID #1001041 Report a problem OneKey® MLS as distributed by MLS GRID #1001041 Report a problem | ||
| 5/18/2026 | Listed for sale | $1,638,000-0.6%$669/sqft |
Source: OneKey® MLS as distributed by MLS GRID #1001041 Report a problem | ||
| 12/12/2025 | Listing removed | $1,648,000$673/sqft |
Source:  Douglas Elliman #899879 Report a problem Douglas Elliman #899879 Report a problem | ||
| 8/11/2025 | Listed for sale | $1,648,000+100.2%$673/sqft |
Source: OneKey® MLS as distributed by MLS GRID #899879 Report a problem | ||
| 11/29/2004 | Sold | $823,000+70.4%$336/sqft |
Source: Public Record Report a problem | ||
| 9/29/1997 | Sold | $483,000$197/sqft |
Source: Public Record Report a problem | ||
Public tax history
| Year | Property taxes | Tax assessment |
|---|---|---|
| 2024 | -- | $990 |
| 2023 | -- | $990 |
| 2022 | -- | $990 |
| 2021 | $18,900 -0.6% | -- |
| 2020 | $19,016 +12% | $1,232 |
| 2019 | $16,974 | $1,232 |
| 2018 | $16,974 +4.9% | $1,232 |
| 2017 | $16,180 +6.6% | $1,232 |
| 2016 | $15,178 +185.6% | $1,232 |
| 2015 | $5,314 +4.5% | $1,232 -4.6% |
| 2013 | $5,084 -2.2% | $1,292 -9.1% |
| 2012 | $5,199 -48% | $1,421 -16.2% |
| 2011 | $9,999 +9.7% | $1,696 +0.7% |
| 2010 | $9,115 | $1,684 -16.8% |
| 2009 | -- | $2,024 +2.9% |
| 2008 | -- | $1,967 +6% |
| 2006 | -- | $1,856 -44.5% |
| 2005 | -- | $3,345 -40.6% |
| 2004 | -- | $5,635 |
| 2003 | -- | $5,635 -46.3% |
| 2002 | -- | $10,500 |
| 2001 | -- | $10,500 |
| 2000 | -- | $10,500 |
Find assessor info on the county website
Monthly payment
Climate risks
Neighborhood: 11753
Nearby schools
Schools provided by the listing agent
- Elementary: George A Jackson School
- Middle: Jericho Middle School
- High: Jericho Senior High School
Source: OneKey® MLS as distributed by MLS GRID. This data may not be complete. We recommend contacting the local school district to confirm school assignments for this home.

Similar homes
- $1,349,9994 bd3 ba2.1k sqft49 Village Drive, Jericho, NY 11753For Sale
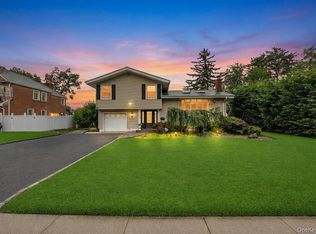
 MLS ID #1040522, Amandeep Singh, Listing by: BH&G R E Realty Connect. OneKey® MLS as distributed by MLS GRID
 - $1,290,0005 bd3 ba3k sqft6 Village Drive, Jericho, NY 11753For Sale
 MLS ID #1030525, Enna Zhang, Listing by: Welhome Realty Inc. OneKey® MLS as distributed by MLS GRID
 - $1,500,0004 bd4 ba2.4k sqft26 Kathleen Drive E, Syosset, NY 11791For Sale
 MLS ID #1035555, Salvatore Abbatiello, Listing by: BH&G R E Realty Connect. OneKey® MLS as distributed by MLS GRID
 - $1,298,8884 bd3 ba1.9k sqft1 Cortland Avenue, Jericho, NY 11753For Sale
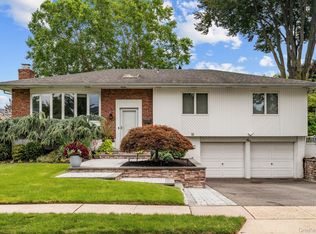 MLS ID #1032453, Michelle Zhao CBR, Listing by: ZI Realty LLC. OneKey® MLS as distributed by MLS GRID
 - $1,549,9995 bd3 ba3.2k sqft132 Washington Avenue, Plainview, NY 11803For SaleMLS ID #1044279, Doris A. Kason, Listing by: Douglas Elliman Real Estate. OneKey® MLS as distributed by MLS GRID
- $1,488,0004 bd3 ba2.5k sqft3 Clemson Lane, Woodbury, NY 11797For SaleMLS ID #982967, Rochelle J. Jamnik SRES, Listing by: Coldwell Banker American Homes. OneKey® MLS as distributed by MLS GRID
- $899,0003 bd3 ba1.6k sqft11 Manors Drive, Jericho, NY 11753For SaleMLS ID #968580, Harish K. Kundnani, Listing by: Property Professionals Realty. OneKey® MLS as distributed by MLS GRID
- $1,699,0005 bd4 ba3k sqft25 Artisan Avenue, Huntington, NY 11743For SaleMLS ID #1029987, Vitaly Isaacs, Listing by: Magic Of Great Neck Realty Inc. OneKey® MLS as distributed by MLS GRID
- $1,699,0003 bd3 ba2.5k sqft73 Revere Road, East Hills, NY 11577For SaleMLS ID #1032326, Joyce Styne CBR, Listing by: BERKSHIRE HATHAWAY. OneKey® MLS as distributed by MLS GRID
- $1,450,0004 bd4 ba2.8k sqft19 Manetto Drive, Plainview, NY 11803For SaleMLS ID #1031606, Na Lin, Listing by: United Real Estate Fortune. OneKey® MLS as distributed by MLS GRID
- $1,098,8884 bd3 ba2.4k sqft4 Balsam Drive, Hicksville, NY 11801For SaleMLS ID #1034569, Rahul Jaggi, Listing by: JAGGI Real Estate. OneKey® MLS as distributed by MLS GRID
- $1,475,0004 bd3 ba2.6k sqft228 Robby Lane, Manhasset Hills, NY 11040For SaleMLS ID #1012692, Imran Khan, Listing by: Realty Executives Today. OneKey® MLS as distributed by MLS GRID
- $898,0003 bd3 ba2.1k sqft78 Chestnut St, Glen Cove, NY 11542For SaleMLS ID #1047046, Mishelle M. Berger Calo, Listing by: Compass Greater NY LLC. OneKey® MLS as distributed by MLS GRID
- $1,475,0004 bd3 ba2.9k sqft72 Broadway, Rockville Centre, NY 11570For SaleMLS ID #1037893, Daniel Amir CBR RSPS SFR SRS, Listing by: Daniel Gale Sothebys Intl Rlty. OneKey® MLS as distributed by MLS GRID
- $1,488,0004 bd4 ba3k sqft15 Eagle Rock Hill, Centerport, NY 11721For SaleMLS ID #1039788, Allegra L. Cottone, Listing by: OverSouth LLC. OneKey® MLS as distributed by MLS GRID
- $1,499,0004 bd3 ba2.9k sqft58 Reeve Road, Rockville Centre, NY 11570For SaleMLS ID #1029237, Sandra Asip CBR, Listing by: Howard Hanna Coach. OneKey® MLS as distributed by MLS GRID
- $1,779,0005 bd4 ba3.4k sqft35 High Pasture Circle, Dix Hills, NY 11746For SaleMLS ID #1007506, Laurie A. Riechert, Listing by: Signature Premier Properties. OneKey® MLS as distributed by MLS GRID
- $1,780,0004 bd4 ba2.7k sqft319 38th Road, Douglaston, NY 11363For SaleMLS ID #998320, Huailing Deng, Listing by: Daniel Gale Sothebys Intl Rlty. OneKey® MLS as distributed by MLS GRID
- $1,599,0004 bd4 ba3k sqft2043 Ripley, Merrick, NY 11566For SaleMLS ID #956874, Ken I. Deutsch CBR GRI, Listing by: Deutsch Realty Inc. OneKey® MLS as distributed by MLS GRID
- $1,788,0004 bd3 ba2.8k sqft14 Fairway Drive, Great Neck, NY 11020For SaleMLS ID #949173, William Tarantola, Listing by: Howard Hanna Coach. OneKey® MLS as distributed by MLS GRID
