Skip main navigation
Off market
  • $861,800

    53 Hillside Ave, Verona, NJ 07044

    3beds
    1,790sqft
    SingleFamily
    Built in 1920
    6,969 Square Feet Lot
    $861,800 Zestimate®
    $481/sqft
    $4,166 Estimated rent

    Home value

    $861,800

    $793,000 - $948,000

    $4,166/mo

    Zestimate® history
    Loading
    Loading...

    Owner options

    List your home for rent

    $4,166/mo

    Rent Zestimate®

    Find your next renter with Zillow Rental Manager. Plus, with online applications, you can quickly screen prospective tenants – for free.

    Learn more

    $4,166/mo

    Rent Zestimate®

    Refinance and save

    $6,049/mo

    Est. payment

    Refinancing to a lower rate could help reduce your monthly payments and save thousands over the life of the loan.

    See today's rates

    $6,049/mo

    Est. payment

    Explore your selling options

    Work with a Zillow partner agent

    Leverage their expertise and Zillow's premium Showcase listings to get your home seen by more buyers.

    Get started

    List with your own agent

    Get your home in front of millions of buyers by listing it on Zillow.

    Learn how to do it

    Sell it yourself

    Take full control of how buyers see your home on Zillow by listing For Sale by Owner (FSBO).

    List your home

    What's special

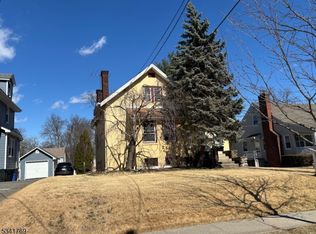
    Welcoming Classic 3 Br 2-1/2 Bath Colonial with wonderful Family Room and Master BR addition (2007) in sought-after Southside Section of Verona. Just a short stroll to the highly desired Blue Ribbon Forest Avenue School district, and a stone's throw to magical Verona Park. You'll find an inviting open front porch for those "feeling social" kinda days to engage with your new neighbors, rich hardwood floors, FPL in the hearth of your (sitting room) living room, cozy additional sitting area, perfect for enjoying a private break, formal DR, PR, and a large open kitchen w/greenhouse window leading to your new favorite hot spot - your family room. Featuring hi-hat lighting, ceiling fans, great storage and SGD to super-private deck w/fenced backyard. Upstairs, master addition has been built for a king, so go ahead and buy that x-large furniture set! Walk-in closet and private masterbath; 3 bedrooms and main bath all on same level. 5 ceiing fans. Partially finished BSMNT w/private quiet office area, furnace 2014, updated electric, sump pump for peace of mind. Easy walk to NYC Bus and locally-owned eateries and shops. Verona is known for its small-town living with a strong sense of community, rec dept & community center, olympic-sized pool with slides, diving boards, baby pool, tennis and basketball courts and more! This charming colonial has been reduced to SELL!

    This property is off market, which means it's not currently listed for sale or rent on Zillow. This may be different from what's available on other websites or public sources.
    Facts & features

    Interior

    Bedrooms & bathrooms
    • Bedrooms: 3
    • Bathrooms: 3
    • Full bathrooms: 2
    • 1/2 bathrooms: 1
    Heating
    • Baseboard, Electric, Gas
    Cooling
    • Central
    Appliances
    • Included: Dryer, Refrigerator, Washer
    Features
    • Smoke Detector, Fire Extinguisher, Carbon Monoxide Detector
    • Flooring: Hardwood, Laminate
    • Basement: Yes
    • Has fireplace: Yes
    Interior area
    • Total interior livable area: 1,790 sqft

    Property

    Parking
    • Total spaces: 5
    • Parking features: Garage - Detached
    Features
    • Exterior features: Wood
    Lot
    • Size: 6,969 sqft
    Details
    • Parcel number: 2001902000000006

    Construction

    Type & style
    • Home type: SingleFamily
    Materials
    • Roof: Asphalt
    Condition
    • Year built: 1920

    Utilities & green energy

    • Sewer: Public Sewer
    • Utilities for property: Electric, Gas-Natural

    Community & neighborhood

    Location
    • Region: Verona

    Other

    Other facts
    • Appliances: Refrig, CarbMDet, RgOvGas, Dishwshr, Washer, Microwav, Dryer, SumpPump, CookGas
    • Basement: Yes
    • Exterior Features: Deck, Barbeque, Open Porch(es), Wood Fence, Metal Fence
    • Fireplace Desc: Living Room
    • Listing Type: Exclusive Right to Sell
    • Garage Description: Detached Garage, Tandem
    • Heating: Baseboard - Hotwater, Multi-Zone
    • Ownership Type: Fee Simple
    • Roof Description: Asphalt Shingle
    • Dining Room Level: First
    • Kitchen Area: Eat-In Kitchen, Separate Dining Area
    • Family Room Level: First
    • Kitchen Level: First
    • Sewer: Public Sewer
    • Living Room Level: First
    • Level 1 Rooms: LivingRm, Kitchen, DiningRm, Porch, PowderRm, GreatRm, SittngRm
    • Utilities: Electric, Gas-Natural
    • Water: Public Water
    • Level 2 Rooms: Bath Main, Bath(s) Other, 3 Bedrooms
    • Bedroom 2 Level: Second
    • Master Bedroom Desc: Full Bath
    • Cooling: Central Air
    • Bedroom 1 Level: Second
    • Flooring: Wood, Laminate
    • Parking/Driveway Description: Blacktop, 1 Car Width
    • Style: Colonial
    • Interior Features: Smoke Detector, Fire Extinguisher, Carbon Monoxide Detector
    • Exterior Description: Wood
    • Primary Style: Colonial
    • Construction Date/Year Built Des: Approximate
    • Bedroom 3 Level: Second
    • Fuel Type: Gas-Natural
    • Dining Area: Formal Dining Room
    • Basement Description: Finished-Partially
    • Other Room 1 Level: First
    • Level 3 Rooms: Attic
    • Other Room 2 Level: First
    • Water Heater: Gas
    • Master Bath Features: Tub Shower
    • Other Room 3: Bathroom
    • Other Room 3 Level: Second
    • Other Room 4: Bathroom
    • Lot Description: Irregular Lot
    • Other Room 4 Level: Second
    • Other Room 1: SittngRm
    • Other Room 2: PowderRm
    • Town #: Verona Twp.
    • Ownership type: Fee Simple

    Price history

    DateEventPrice
    1/17/2023Sold$590,000-1.7%$330/sqft
    Source: GSMLS #3814577 Report a problem
    12/17/2022Pending sale$599,900$335/sqft
    Source: GSMLS #3814577 Report a problem
    12/6/2022Price change$599,900-4%$335/sqft
    Source: GSMLS #3814577 Report a problem
    11/29/2022Price change$624,900-7.4%$349/sqft
    Source: GSMLS #3814577 Report a problem
    11/5/2022Price change$674,900-3.6%$377/sqft
    Source: NJMLS #22038866 Report a problem
    10/26/2022Listed for sale$699,900+34.6%$391/sqft
    Source: NJMLS #22038866 Report a problem
    12/16/2019Sold$520,000-1.7%$291/sqft
    Source: GSMLS #3590197 Report a problem
    10/29/2019Pending sale$529,000$296/sqft
    Source: BHHS - NEW JERSEY PROPERTIES #3590197 Report a problem
    9/30/2019Listed for sale$529,000+10.1%$296/sqft
    Source: BHHS - NEW JERSEY PROPERTIES #3590197 Report a problem
    7/1/2013Sold$480,500+0.3%$268/sqft
    Source: GSMLS #3022030 Report a problem
    4/18/2013Listed for sale$479,000+0.8%$268/sqft
    Source: Prudential New Jersey Properties #3022030 Report a problem
    4/30/2007Sold$475,000+26.6%$265/sqft
    Source: Public Record Report a problem
    11/26/2002Sold$375,200$210/sqft
    Source: Public Record Report a problem

    Public tax history

    YearProperty taxesTax assessment
    2025$14,638 +2.6%$462,500
    2024$14,273 +3.1%$462,500
    2023$13,843 +1.2%$462,500
    2022$13,676 +3.2%$462,500
    2021$13,246 +3.4%$462,500
    2020$12,811 -1.9%$462,500
    2019$13,059 $462,500 +11.9%
    2018$13,059 +3.1%$413,400
    2017$12,662 +2.1%$413,400
    2016$12,402 $413,400

    Find assessor info on the county website

    Neighborhood: 07044

    Nearby schools

    GreatSchools rating
    Schools provided by the listing agent
    • Elementary: FOREST AVE
    • Middle: WHITEHORNE
    • High: VERONA

    Source: The MLS. This data may not be complete. We recommend contacting the local school district to confirm school assignments for this home.

    Get a cash offer in 3 minutes
    Find out how much your home could sell for in as little as 3 minutes with a no-obligation cash offer.
    Estimated market value
    $861,800
    Get a cash offer in 3 minutes
    Find out how much your home could sell for in as little as 3 minutes with a no-obligation cash offer.
    Estimated market value
    $861,800
