Welcome to this charming Victorian-style double-wide mobile home nestled in the picturesque community of Twin Cedars in Avon. This home boasts an inviting open floor plan with cathedral ceilings and skylights for natural light. The property features 3 spacious bedrooms and 2 full baths, including a primary suite with a walk-in closet. The heart of the home is the large kitchen, complete with an island/breakfast bar, perfect for both everyday living and entertaining guests. Enjoy the serene corner lot location, surrounded by mature trees that add to the beauty and privacy of the lot. The home also offers a charming enclosed front porch, ideal for relaxing and enjoying the outdoors. Designed with accessibility in mind, this home includes a side ramp, ensuring ease of access for all. Don't miss the opportunity to make this charming home yours! Delayed showings and negotiations on file. Showings begin 8/7 at 8am and offers are due 8/14/24 at 5pm
Closed
$83,000
53 Hillside Dr, Avon, NY 14414
3beds
1,560sqft
Manufactured Home, Single Family Residence
Built in 2002
-- sqft lot
$67,800 Zestimate®
$53/sqft
$1,783 Estimated rent
Home value
$67,800
$57,000 - $80,000
$1,783/mo
Zestimate® history
Owner options
List your home for rent
$1,783/mo
Rent Zestimate®
Find your next renter with Zillow Rental Manager. Plus, with online applications, you can quickly screen prospective tenants – for free.
$1,783/mo
Rent Zestimate®
Refinance and save
$522/mo
Est. payment
Refinancing to a lower rate could help reduce your monthly payments and save thousands over the life of the loan.
$522/mo
Est. payment
Explore your selling options
Work with a Zillow partner agent
Leverage their expertise and Zillow's premium Showcase listings to get your home seen by more buyers.
Get startedList with your own agent
Get your home in front of millions of buyers by listing it on Zillow.
Learn how to do itSell it yourself
Take full control of how buyers see your home on Zillow by listing For Sale by Owner (FSBO).
List your homeWhat's special
Zillow last checked:
Listing updated:
Listed by:
James Hinman 585-352-8833,
Howard Hanna,
Catherine A. Elkins 585-352-8833,
Howard Hanna
Bought with:
Christy Mein, 10401385879
Empire Realty Group
Source: NYSAMLSs,MLS#: R1556970 Originating MLS: Rochester
Originating MLS: RochesterFacts & features
Interior
Bedrooms & bathrooms
- Bedrooms: 3
- Bathrooms: 2
- Full bathrooms: 2
- Main level bathrooms: 2
- Main level bedrooms: 3
Bedroom 1
- Level: First
Bedroom 2
- Level: First
Bedroom 3
- Level: First
Dining room
- Level: First
Kitchen
- Level: First
Living room
- Level: First
Heating
- Propane, Forced Air
Cooling
- Central Air
Appliances
- Included: Dryer, Dishwasher, Exhaust Fan, Gas Cooktop, Gas Oven, Gas Range, Microwave, Propane Water Heater, Refrigerator, Range Hood, Washer
- Laundry: Main Level
Features
- Breakfast Bar, Ceiling Fan(s), Cathedral Ceiling(s), Separate/Formal Dining Room, Eat-in Kitchen, Kitchen Island, Skylights, Natural Woodwork, Window Treatments
- Flooring: Carpet, Varies, Vinyl
- Windows: Drapes, Skylight(s)
- Basement: None
- Has fireplace: No
Interior area
- Total structure area: 1,560
- Total interior livable area: 1,560 sqft
Property
Parking
- Parking features: No Garage
Accessibility
- Accessibility features: No Stairs, Accessible Approach with Ramp
Features
- Levels: One
- Stories: 1
- Exterior features: Blacktop Driveway
Lot
- Features: Corner Lot, Rectangular, Rectangular Lot, Residential Lot
Details
- Additional structures: Shed(s), Storage
- Parcel number: VP9470 BAIN Northridge
- Lease amount: $648
- Special conditions: Estate
Construction
Type & style
- Home type: MobileManufactured
- Architectural style: Mobile Home
- Property subtype: Manufactured Home, Single Family Residence
Materials
- Vinyl Siding
- Foundation: Other, See Remarks
- Roof: Asphalt
Condition
- Resale
- Year built: 2002
Utilities & green energy
- Sewer: Connected
- Water: Connected, Public
- Utilities for property: High Speed Internet Available, Sewer Connected, Water Connected
Community & HOA
Community
- Subdivision: Twin Cedars
Location
- Region: Avon
Financial & listing details
- Price per square foot: $53/sqft
- Date on market: 8/6/2024
- Cumulative days on market: 9 days
- Listing terms: Cash,Conventional,FHA
- Body type: Double Wide
Price history
| Date | Event | Price |
|---|---|---|
| 10/1/2024 | Sold | $83,000+10.8%$53/sqft |
Source:  NYSAMLSs #R1556970 Report a problem NYSAMLSs #R1556970 Report a problem | ||
| 8/19/2024 | Pending sale | $74,900$48/sqft |
Source: NYSAMLSs #R1556970 Report a problem | ||
| 8/6/2024 | Listed for sale | $74,900$48/sqft |
Source: NYSAMLSs #R1556970 Report a problem | ||
Public tax history
Tax history is unavailable.
Neighborhood: 14414
Nearby homes
- $47,4002 bd2 ba1.2k sqft46 Harper Pkwy, Avon, NY 14414Off Market
- $--3 bd2 ba980 sqft44 Hillside Dr, Avon, NY 14414Off Market
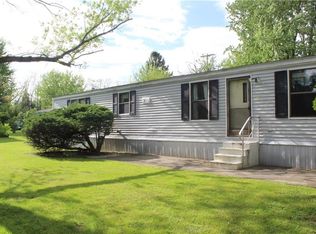
- $50,1003 bd2 ba1.4k sqft61 Hillside Dr, Avon, NY 14414Off Market
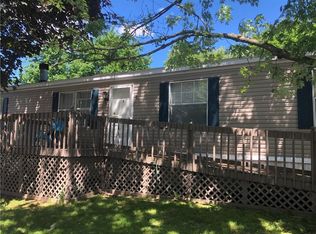
- $69,0003 bd2 ba1.2k sqft42 Hillside Dr, Avon, NY 14414Sold

- $---- bd-- ba-- sqft55 Harper Pkwy, Avon, NY 14414Off Market
- $34,4003 bd2 ba1.4k sqft47 Harper Pkwy, Avon, NY 14414Off Market
- $66,4002 bd1 ba672 sqft60 Harper Pkwy, Avon, NY 14414Off Market
- $92,2003 bd2 ba1.5k sqft4 Springdale Dr, Avon, NY 14414Off Market
Nearby schools
GreatSchools rating
- 7/10Avon Middle SchoolGrades: 5-8Distance: 3.1 mi
- 9/10Avon High SchoolGrades: 9-12Distance: 3 mi
- 7/10Avon Primary SchoolGrades: PK-4Distance: 3.2 mi
Schools provided by the listing agent
- District: Avon
Source: NYSAMLSs. This data may not be complete. We recommend contacting the local school district to confirm school assignments for this home.
Sell for more on Zillow
Get a Zillow Showcase℠ listing at no additional cost and you could sell for .
$67,800
2% more
+$1,356
With Zillow Showcase(estimated)
$69,156
- New York
- Livingston County
- Avon
- 14414
- 53 Hillside Dr
Nearby cities
Nearby zip codes
Other Avon Topics
