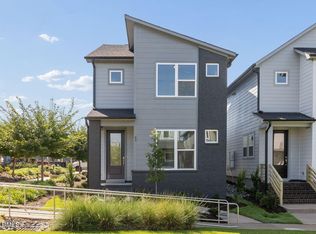
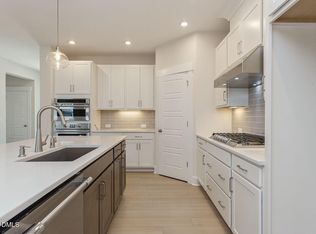
Enjoy beautiful views of rolling green hills and mature trees from this exceptional Brockway home in Chatham Park's North Village. Perfectly positioned alongside a landscaped walking trail, this homesite offers enhanced privacy and open space, creating the feel of a corner lot with no neighboring home directly beside you. Inside, the open-concept design is ideal for both entertaining and everyday living. The spacious kitchen features a large island, abundant storage and a walk-in pantry with wood shelving, all overlooking the bright family and dining areas. A private study at the front of the home provides the perfect space for working remotely, reading or pursuing hobbies. A charming covered breezeway connects the home to the detached two-car garage and serves as an inviting outdoor living space for relaxing with your morning coffee or enjoying North Carolina evenings. Upstairs, retreat to the spacious Owner's Suite featuring a spa-inspired bath and oversized walk-in closet. Two secondary bedrooms, a full bath and conveniently located laundry room complete the second level. Need extra space? The finished bonus room with full bath above the garage adds more than 500 square feet of flexible living area, making it ideal for guests, a media room, home office, fitness studio or private retreat. Located just steps from miles of trails, parks, gathering spaces and the new YMCA, this home offers the perfect blend of natural beauty, privacy and convenience in one of Chatham Park's most desirable locations. Schedule your private tour today and experience why this property is truly one of a kind.
Pending
Price cut: $900 (6/19)
$525,000
53 Hillway Rd, Pittsboro, NC 27312
3beds
2,294sqft
Single Family Residence, Residential
Built in 2026
3,049 Square Feet Lot
$535,600 Zestimate®
$229/sqft
$50/mo HOA
What's special
Charming covered breezewaySpacious kitchenLarge islandSpa-inspired bathAbundant storageOversized walk-in closetOpen-concept design
- 72 days |
- 7 |
- 0 |
Likely to sell faster than
Zillow last checked:
Listing updated:
Listed by:
Heather Salem 940-765-1268,
Weekley Homes, LLC,
Natalie Alexander 919-268-3885,
Weekley Homes, LLC
Source: Doorify MLS,MLS#: 10174203
Facts & features
Interior
Bedrooms & bathrooms
- Bedrooms: 3
- Bathrooms: 4
- Full bathrooms: 3
- 1/2 bathrooms: 1
Heating
- Natural Gas
Cooling
- Central Air, Electric
Appliances
- Included: Cooktop, Dishwasher, Disposal, Exhaust Fan, Gas Cooktop, Microwave, Oven, Plumbed For Ice Maker, Vented Exhaust Fan, Water Purifier
- Laundry: Electric Dryer Hookup, Upper Level, Washer Hookup
Features
- Kitchen Island, Open Floorplan, Pantry, Quartz Counters, Smooth Ceilings, Tray Ceiling(s), Walk-In Shower, Water Closet, Wired for Data
- Flooring: Carpet, Ceramic Tile, Vinyl
- Windows: Double Pane Windows
- Has fireplace: No
- Common walls with other units/homes: No Common Walls
Interior area
- Total structure area: 2,294
- Total interior livable area: 2,294 sqft
- Finished area above ground: 2,294
- Finished area below ground: 0
Property
Parking
- Total spaces: 2
- Parking features: Driveway, Garage, Garage Door Opener, Garage Faces Rear
- Attached garage spaces: 2
Features
- Levels: Two
- Stories: 2
- Patio & porch: Covered, Front Porch, Rear Porch
- Pool features: Community
- Has view: Yes
Lot
- Size: 3,049 Square Feet
- Dimensions: 27 x 112 x 27 x 112
- Features: Landscaped, Level
Details
- Additional structures: Garage(s)
- Parcel number: 0096569
- Zoning: PUD
- Special conditions: Standard
Construction
Type & style
- Home type: SingleFamily
- Architectural style: Craftsman, Modern
- Property subtype: Single Family Residence, Residential
Materials
- Board & Batten Siding, Brick, Fiber Cement, HardiPlank Type, Low VOC Paint/Sealant/Varnish
- Foundation: Slab, Stem Walls
- Roof: Shingle
Condition
- New construction: Yes
- Year built: 2026
- Major remodel year: 2026
Details
- Builder name: David Weekley Homes
Utilities & green energy
- Sewer: Public Sewer
- Water: Public
Green energy
- Energy efficient items: Appliances, Doors, Insulation, Lighting, Roof, Thermostat, Water Heater, Windows
- Indoor air quality: Ventilation
- Water conservation: Low-Flow Fixtures
Community & HOA
Community
- Features: Curbs, Fitness Center, Park, Playground, Pool, Restaurant, Sidewalks, Street Lights
- Subdivision: Chatham Park
HOA
- Has HOA: Yes
- Amenities included: Dog Park, Jogging Path, Landscaping, Maintenance, Park, Parking, Playground, Pool, Tennis Court(s), Trail(s), Trash
- Services included: Maintenance Grounds
- HOA fee: $598 annually
Location
- Region: Pittsboro
Financial & listing details
- Price per square foot: $229/sqft
- Annual tax amount: $1,056
- Date on market: 6/15/2026
Estimated market value
$535,600
$503,000 - $573,000
$2,858/mo
Price history
| Date | Event | Price |
|---|---|---|
| 6/29/2026 | Pending sale | $525,000$229/sqft |
Source:  Doorify MLS #10174203 Report a problem Doorify MLS #10174203 Report a problem | ||
| 6/19/2026 | Price change | $525,000-0.2%$229/sqft |
Source:  David Weekley Homes Report a problem David Weekley Homes Report a problem | ||
| 6/15/2026 | Listed for sale | $525,900$229/sqft |
Source: Doorify MLS #10174203 Report a problem | ||
Public tax history
Tax history is unavailable.
Monthly payment
Est. payment
Payment breakdown
Explore the cost of this home by adjusting the details. Changes won't be saved.Climate risks
Neighborhood: 27312
Getting around
0 / 100
Car-DependentNearby schools
GreatSchools rating
- 8/10Perry W Harrison ElementaryGrades: PK-5Distance: 5.2 mi
- 6/10Margaret B. Pollard Middle SchoolGrades: 6-8Distance: 5.9 mi
- 7/10Northwood HighGrades: 9-12Distance: 2.4 mi
Schools provided by the listing agent
- Elementary: Chatham - Perry W Harrison Elementary
- Middle: Chatham - George Moses Horton Middle
- High: Chatham - Northwood High
Source: Doorify MLS. This data may not be complete. We recommend contacting the local school district to confirm school assignments for this home.
- $510,4304 bd3 ba1.9k sqft65 Hillway Rd, Pittsboro, NC 27312Pending

- $499,9004 bd3 ba1.9k sqft45 Hillway Rd, Pittsboro, NC 27312New Construction

- $485,9003 bd3 ba1.8k sqft41 Hillway Rd, Pittsboro, NC 27312New Construction

- $2,5994 bd3 ba1.9k sqft33 Hillway Rd, Pittsboro, NC 27312For Rent

- $499,9003 bd3 ba1.9k sqft21 Tallgrass Rd, Pittsboro, NC 27312New Construction
- $499,9004 bd3 ba1.9k sqft17 Tallgrass Rd, Pittsboro, NC 27312New Construction
- $464,9003 bd3 ba1.6k sqft33 Tallgrass Rd, Pittsboro, NC 27312Pending
- $615,2004 bd4 ba2.4k sqft345 Parkland Dr, Pittsboro, NC 27312Sold
A local agent can set up tours, give advice and negotiate with sellers.
Similar homes
- $499,9004 bd3 ba1.9k sqftHaddington, Pittsboro, NC 27312New Construction
 Doorify MLS
 - $499,9003 bd3 ba1.9k sqftHaddington, Pittsboro, NC 27312New Construction
 Doorify MLS
 - $550,0003 bd3 ba2k sqftAtkinson, Pittsboro, NC 27312New Construction
 Doorify MLS
 - $499,9004 bd3 ba1.9k sqftHaddington, Pittsboro, NC 27312New ConstructionDoorify MLS
- $549,9003 bd3 ba2k sqftAtkinson, Pittsboro, NC 27312New ConstructionDoorify MLS
- $485,9003 bd3 ba1.8k sqft41 Hillway Rd, Pittsboro, NC 27312New ConstructionDoorify MLS
- $473,0003 bd3 ba2.1k sqftLumen C, Pittsboro, NC 27312New ConstructionDoorify MLS
- $472,0004 bd3 ba2k sqftAlder A, Pittsboro, NC 27312New ConstructionDoorify MLS
- $599,9004 bd3 ba2.4k sqftPickney, Pittsboro, NC 27312New ConstructionDoorify MLS
- $554,0003 bd3 ba2.4k sqft37 Millennium Dr, Pittsboro, NC 27312For SaleMLS ID #10170599, Meredith Howell. Doorify MLS
- from $534,9003 bd3 ba2.2k sqftGlenwood Plan, Encore at Chatham Park - Tradition Series, Pittsboro, NC 27312New ConstructionDavid Weekley Homes
- $449,9003 bd3 ba1.7k sqftThe Brockway, Pittsboro, NC 27312New ConstructionDoorify MLS
- from $443,5003 bd3 ba2.1k sqftLumen C Plan, Chatham Park, Pittsboro, NC 27312New ConstructionHomes By Dickerson
- from $435,5003 bd3 ba2.1k sqftLumen A Plan, Chatham Park, Pittsboro, NC 27312New ConstructionHomes By Dickerson
- from $508,9002 bd2 ba2.1k sqftDarien Plan, Encore at Chatham Park - Tradition Series, Pittsboro, NC 27312New ConstructionDavid Weekley Homes
- from $543,9003 bd3 ba2.3k sqftEdgemont Plan, Encore at Chatham Park - Tradition Series, Pittsboro, NC 27312New ConstructionDavid Weekley Homes
- from $455,0004 bd3 ba1.8k sqftOnyx D Plan, Chatham Park, Pittsboro, NC 27312New ConstructionHomes By Dickerson
- from $425,0003 bd3 ba1.8k sqftEmber B Plan, Chatham Park, Pittsboro, NC 27312New ConstructionHomes By Dickerson
- $388,5003 bd3 ba1.5k sqftFlint C, Pittsboro, NC 27312New ConstructionMLS ID #10185650, Roberta Forbes. Doorify MLS
- $424,9903 bd3 ba1.8k sqft8 Quietwood Way, Pittsboro, NC 27312New ConstructionDoorify MLS
