Discover the charm of 53 Hobbitt Lane, where comfort and everyday convenience come together. This Finleyville home welcomes you with bright natural light, an easygoing floor plan, and spaces designed for real life. The kitchen opens nicely to the main living areas, making gatherings simple and enjoyable. Step outside to a peaceful backyard featuring a beautiful in-ground pool—perfect for summer relaxation, weekend cookouts, and creating memories with family and friends. With well-kept interiors, generous bedrooms, and thoughtful updates throughout, this home offers a wonderful blend of warmth and functionality. Minutes to local parks, schools, and commuter routes, it’s the perfect place to settle in and make your own.
Sold for $535,000
$535,000
53 Hobbitt Ln, Finleyville, PA 15332
3beds
1,956sqft
Single Family Residence
Built in 1993
0.44 Acres Lot
$533,900 Zestimate®
$274/sqft
$2,332 Estimated rent
Home value
$533,900
$507,000 - $561,000
$2,332/mo
Zestimate® history
Owner options
List your home for rent
$2,332/mo
Rent Zestimate®
Find your next renter with Zillow Rental Manager. Plus, with online applications, you can quickly screen prospective tenants – for free.
$2,332/mo
Rent Zestimate®
Refinance and save
$3,649/mo
Est. payment
Refinancing to a lower rate could help reduce your monthly payments and save thousands over the life of the loan.
$3,649/mo
Est. payment
Explore your selling options
Work with a Zillow partner agent
Leverage their expertise and Zillow's premium Showcase listings to get your home seen by more buyers.
Get startedList with your own agent
Get your home in front of millions of buyers by listing it on Zillow.
Learn how to do itSell it yourself
Take full control of how buyers see your home on Zillow by listing For Sale by Owner (FSBO).
List your homeWhat's special
Beautiful in-ground poolPeaceful backyardEasygoing floor planWell-kept interiorsThoughtful updates throughoutBright natural lightGenerous bedrooms
Zillow last checked:
Listing updated:
Listed by:
Candy Oxenrider 724-941-3340,
BERKSHIRE HATHAWAY THE PREFERRED REALTY
Bought with:
Melissa Woods
REALTY ONE GROUP GOLD STANDARD
Source: WPMLS,MLS#: 1758498 Originating MLS: West Penn Multi-List
Originating MLS: West Penn Multi-ListFacts & features
Interior
Bedrooms & bathrooms
- Bedrooms: 3
- Bathrooms: 4
- Full bathrooms: 3
- 1/2 bathrooms: 1
Primary bedroom
- Level: Upper
- Dimensions: 16x14
Bedroom 2
- Level: Upper
- Dimensions: 12x11
Bedroom 3
- Level: Upper
- Dimensions: 12x10
Dining room
- Level: Main
- Dimensions: 11x11
Family room
- Level: Main
- Dimensions: 14x13
Game room
- Level: Basement
- Dimensions: 25x12
Kitchen
- Level: Main
- Dimensions: 12x13
Living room
- Level: Main
- Dimensions: 18x12
Heating
- Gas
Cooling
- Electric
Appliances
- Included: Some Electric Appliances, Dryer, Dishwasher, Microwave, Refrigerator, Stove, Washer
Features
- Flooring: Ceramic Tile, Hardwood, Carpet
- Basement: Finished,Interior Entry
- Number of fireplaces: 2
- Fireplace features: Wood Burning
Interior area
- Total structure area: 1,956
- Total interior livable area: 1,956 sqft
Property
Parking
- Total spaces: 2
- Parking features: Built In, Garage Door Opener
- Has attached garage: Yes
Features
- Levels: Two
- Stories: 2
- Pool features: Pool
Lot
- Size: 0.44 Acres
- Dimensions: 0.4358
Details
- Parcel number: 6400100900001100
Construction
Type & style
- Home type: SingleFamily
- Architectural style: Contemporary,Two Story
- Property subtype: Single Family Residence
Materials
- Brick
- Roof: Composition
Condition
- Resale
- Year built: 1993
Utilities & green energy
- Sewer: Public Sewer
- Water: Public
Community & HOA
Community
- Features: Public Transportation
- Subdivision: The Shire Plan
HOA
- Has HOA: Yes
- HOA fee: $150 annually
Location
- Region: Finleyville
Financial & listing details
- Price per square foot: $274/sqft
- Tax assessed value: $236,100
- Annual tax amount: $4,978
- Date on market: 6/5/2026
Price history
| Date | Event | Price |
|---|---|---|
| 7/10/2026 | Sold | $535,000+0.9%$274/sqft |
Source:  WPMLS #1758498 Report a problem WPMLS #1758498 Report a problem | ||
| 7/7/2026 | Pending sale | $530,000$271/sqft |
Source: WPMLS #1758498 Report a problem | ||
| 6/8/2026 | Contingent | $530,000$271/sqft |
Source: WPMLS #1758498 Report a problem | ||
| 6/5/2026 | Listed for sale | $530,000+1.9%$271/sqft |
Source: WPMLS #1758498 Report a problem | ||
| 4/23/2026 | Sold | $520,000-1.9%$266/sqft |
Source: WPMLS #1742797 Report a problem | ||
| 3/20/2026 | Pending sale | $530,000$271/sqft |
Source: WPMLS #1742797 Report a problem | ||
| 3/10/2026 | Listed for sale | $530,000$271/sqft |
Source: WPMLS #1742797 Report a problem | ||
Public tax history
| Year | Property taxes | Tax assessment |
|---|---|---|
| 2025 | $4,789 +5.2% | $236,100 |
| 2024 | $4,553 | $236,100 |
| 2023 | $4,553 +4.9% | $236,100 |
| 2022 | $4,341 | $236,100 |
| 2021 | $4,341 +3.7% | $236,100 |
| 2020 | $4,187 +629.8% | $236,100 |
| 2018 | $574 +1301.7% | $236,100 |
| 2017 | $41 | $236,100 +582.7% |
| 2016 | -- | $34,581 |
| 2015 | -- | $34,581 -11.6% |
| 2014 | $974 | $39,124 |
| 2013 | $974 | $39,124 |
| 2012 | -- | $39,124 |
| 2011 | -- | $39,124 |
| 2010 | -- | $39,124 |
| 2009 | -- | $39,124 |
| 2008 | -- | $39,124 |
| 2007 | -- | $39,124 |
| 2006 | -- | $39,124 |
| 2005 | -- | $39,124 |
| 2004 | -- | $39,124 |
| 2003 | -- | $39,124 +0.8% |
| 2002 | -- | $38,824 |
| 2000 | -- | $38,824 |
Find assessor info on the county website
Neighborhood: Gastonville
Nearby homes
- $465,1003 bd3 ba2.5k sqft51 Hobbitt Ln, Finleyville, PA 15332Off Market
- $450,4003 bd3 ba1.7k sqft55 Hobbitt Ln, Finleyville, PA 15332Off Market
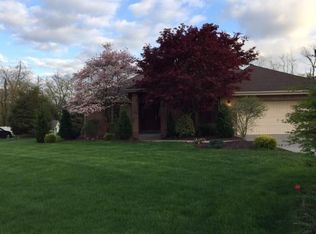
- $477,5004 bd3 ba2.4k sqft56 Hobbitt Ln, Finleyville, PA 15332Off Market

- $405,7004 bd3 ba3.1k sqft49 Hobbitt Ln, Finleyville, PA 15332Off Market
- $348,1003 bd2 ba1.6k sqft57 Hobbitt Ln, Finleyville, PA 15332Off Market
- $390,3003 bd2 ba2.6k sqft54 Hobbitt Ln, Finleyville, PA 15332Off Market
- $432,8004 bd4 ba2.4k sqft52 Hobbitt Ln, Finleyville, PA 15332Off Market
- $374,7004 bd2 ba2k sqft50 Hobbitt Ln, Finleyville, PA 15332Off Market
Nearby schools
GreatSchools rating
- 6/10Ringgold El School NorthGrades: K-4Distance: 0.6 mi
- 4/10Ringgold Middle SchoolGrades: 5-8Distance: 4.1 mi
- 7/10Ringgold Senior High SchoolGrades: 9-12Distance: 4.3 mi
Schools provided by the listing agent
- District: Ringgold
Source: WPMLS. This data may not be complete. We recommend contacting the local school district to confirm school assignments for this home.


Get pre-qualified for a loan
At Zillow Home Loans, we can pre-qualify you in as little as 5 minutes with no impact to your credit score.An equal housing lender. NMLS #10287.
Nearby cities
Nearby neighborhoods
Nearby zip codes
Other Finleyville Topics
