New Construction Colonial in established neighborhood close to the Winchester Country Club! Greet your guests on the front porch into this sun-drenched true five bedroom home. Open living room with fireplace & beamed ceilings leads to the beautiful kitchen with oversize island, direct vent hood & plenty of cabinets for storage. The dining area is open to the kitchen with beautiful lighting choices connecting the spaces seamlessly. Step outside to the deck on the same level and enjoy meals on nice days. There are two bedrooms on the main level including one with en-suite perfect for guests and a separate powder room finish off this level. Moving up to the second floor you have a den area that is sure to get plenty of use, two equal sized bedrooms, full bath, separate laundry room and the primary suite. This suite extends front to back including separate walk-in closets & vanity areas. The walk-up finished third floor and finished family room in basement both offer extra space for hobbies and hanging out. Direct-entry garage with mud room custom built cubby, half bath in basement and separate unfinished area for storage. Hardwood floors throughout, custom lighting, custom closets, landscaping, sprinkler system and more! Open Houses Saturday and Sunday 12-1:30.
For sale
$2,299,000
53 Hodge Rd, Arlington, MA 02474
5beds
4,275sqft
Single Family Residence
Built in 2026
7,841 Square Feet Lot
$2,250,900 Zestimate®
$538/sqft
$-- HOA
What's special
Front porchSprinkler systemHardwood floors throughoutHalf bath in basementWalk-up finished third floorSeparate laundry roomDirect vent hood
- 7 days
- 958
- 96
Zillow last checked:
Listing updated:
Listed by:
Friel Team 617-755-0989,
FrielEstate 781-646-3600,
Friel Team 617-755-0989
Source: MLS PIN,MLS#: 73579464
Facts & features
Interior
Bedrooms & bathrooms
- Bedrooms: 5
- Bathrooms: 5
- Full bathrooms: 3
- 1/2 bathrooms: 2
Primary bedroom
- Features: Bathroom - Full, Bathroom - Double Vanity/Sink, Walk-In Closet(s), Flooring - Stone/Ceramic Tile
- Level: Second
Bedroom 2
- Features: Closet/Cabinets - Custom Built, Flooring - Hardwood
- Level: Second
Bedroom 3
- Features: Closet/Cabinets - Custom Built, Flooring - Hardwood
- Level: Second
Bedroom 4
- Features: Bathroom - Full, Closet/Cabinets - Custom Built, Flooring - Hardwood
- Level: First
Bedroom 5
- Features: Closet/Cabinets - Custom Built, Flooring - Hardwood
- Level: First
Primary bathroom
- Features: Yes
Bathroom 1
- Features: Bathroom - Half, Flooring - Hardwood
- Level: First
Bathroom 2
- Features: Bathroom - 3/4, Bathroom - Tiled With Shower Stall
- Level: First
Bathroom 3
- Features: Bathroom - Full, Bathroom - Tiled With Tub & Shower, Flooring - Stone/Ceramic Tile
- Level: Second
Dining room
- Features: Flooring - Hardwood, Deck - Exterior, Exterior Access, Open Floorplan, Crown Molding
- Level: Main,First
Family room
- Features: Flooring - Vinyl
- Level: Basement
Kitchen
- Features: Flooring - Hardwood, Countertops - Stone/Granite/Solid, Kitchen Island, Open Floorplan, Recessed Lighting, Lighting - Pendant
- Level: Main,First
Living room
- Features: Beamed Ceilings, Flooring - Hardwood, Open Floorplan, Recessed Lighting, Crown Molding
- Level: Main,First
Heating
- Heat Pump, Electric, Ductless
Cooling
- Central Air, Ductless
Appliances
- Included: Electric Water Heater, Range, Dishwasher, Disposal, Microwave, Refrigerator
- Laundry: Flooring - Stone/Ceramic Tile, Stone/Granite/Solid Countertops, Second Floor, Electric Dryer Hookup
Features
- Bathroom - 3/4, Bathroom - Double Vanity/Sink, Bathroom - Tiled With Shower Stall, Walk-In Closet(s), Bathroom - Half, Bathroom, Bonus Room, Den
- Flooring: Tile, Vinyl / VCT, Hardwood, Flooring - Stone/Ceramic Tile, Flooring - Hardwood
- Doors: Insulated Doors
- Windows: Insulated Windows, Screens
- Basement: Full,Finished,Walk-Out Access,Interior Entry,Garage Access
- Number of fireplaces: 1
- Fireplace features: Living Room
Interior area
- Total structure area: 4,275
- Total interior livable area: 4,275 sqft
- Finished area above ground: 3,400
- Finished area below ground: 875
Property
Parking
- Total spaces: 3
- Parking features: Under, Garage Door Opener, Storage, Paved Drive, Off Street, Paved
- Attached garage spaces: 1
- Uncovered spaces: 2
Features
- Patio & porch: Porch, Deck
- Exterior features: Permeable Paving, Porch, Deck, Rain Gutters, Professional Landscaping, Sprinkler System, Screens
Lot
- Size: 7,841 Square Feet
- Features: Level
Details
- Parcel number: M:098.0 B:0003 L:0009,325880
- Zoning: R1
Construction
Type & style
- Home type: SingleFamily
- Architectural style: Colonial
- Property subtype: Single Family Residence
Materials
- Frame
- Foundation: Concrete Perimeter
- Roof: Shingle
Condition
- Year built: 2026
Utilities & green energy
- Electric: Circuit Breakers, 200+ Amp Service
- Sewer: Public Sewer
- Water: Public
- Utilities for property: for Electric Range, for Electric Oven, for Electric Dryer
Green energy
- Energy efficient items: Thermostat
Community & HOA
Community
- Features: Public Transportation, House of Worship
HOA
- Has HOA: No
Location
- Region: Arlington
Financial & listing details
- Price per square foot: $538/sqft
- Tax assessed value: $911,300
- Annual tax amount: $9,815
- Date on market: 9/18/2026
Estimated market value
$2,250,900
$2.14M - $2.36M
$3,227/mo
Price history
| Date | Event | Price |
|---|---|---|
| 9/18/2026 | Listed for sale | $2,299,000+1021.5%$538/sqft |
Source: MLS PIN #73579464 Report a problem | ||
| 10/31/1996 | Sold | $205,000+20.6%$48/sqft |
Source: Public Record Report a problem | ||
| 5/25/1995 | Sold | $170,000$40/sqft |
Source: Public Record Report a problem | ||
Public tax history
| Year | Property taxes | Tax assessment |
|---|---|---|
| 2025 | $9,815 +5.8% | $911,300 +4% |
| 2024 | $9,281 +5.9% | $876,400 +12.1% |
| 2023 | $8,765 +6.1% | $781,900 +8.1% |
| 2022 | $8,262 +1.9% | $723,500 +1.2% |
| 2021 | $8,104 +2.5% | $714,600 |
| 2020 | $7,903 +3% | $714,600 +4.9% |
| 2019 | $7,673 +2.7% | $681,400 +10.6% |
| 2018 | $7,471 +0.9% | $615,900 +4.5% |
| 2017 | $7,405 +7.7% | $589,600 +9.8% |
| 2016 | $6,876 +1.5% | $537,200 +7.5% |
| 2015 | $6,772 +2.6% | $499,800 +4.4% |
| 2014 | $6,603 +4% | $478,800 +2.6% |
| 2013 | $6,352 +13.5% | $466,700 +13.9% |
| 2012 | $5,595 +10.1% | $409,600 |
| 2011 | $5,083 +2.5% | $409,600 |
| 2010 | $4,960 +6.1% | $409,600 +4.5% |
| 2009 | $4,674 +2.2% | $392,100 -1.9% |
| 2008 | $4,574 +0.4% | $399,500 -4% |
| 2007 | $4,557 +1.8% | $416,200 +5.4% |
| 2006 | $4,478 +9.9% | $394,900 +6% |
| 2005 | $4,076 +2.8% | $372,600 |
| 2004 | $3,964 +2.2% | $372,600 +30.7% |
| 2003 | $3,879 +4.4% | $285,000 +6.2% |
| 2002 | $3,716 +11.3% | $268,300 +41.9% |
| 2000 | $3,340 +2.9% | $189,100 |
| 1999 | $3,247 | $189,100 |
Find assessor info on the county website
Monthly payment
Est. payment
Payment breakdown
Explore the cost of this home by adjusting the details. Changes won't be saved.Climate risks
Neighborhood: 02474
Nearby schools
Schools provided by the listing agent
- Elementary: Stratton
- Middle: Gibbs/Ottoson
- High: Ahs
Source: MLS PIN. This data may not be complete. We recommend contacting the local school district to confirm school assignments for this home.
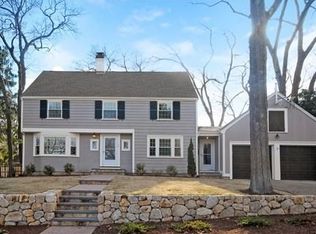
Similar homes
- $1,998,5006 bd4 ba4k sqft42 Old Mystic St, Arlington, MA 02474For Sale
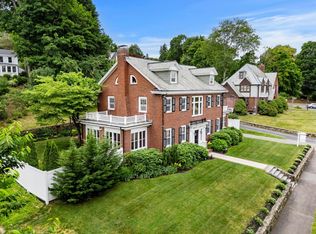 MLS ID #73540563, Dorothea Feffer, Churchill Properties. MLS PIN
 - $2,560,0004 bd4 ba4k sqft22 Garfield Rd, Belmont, MA 02478For Sale
 MLS ID #73581804, Tracy Boehme, Keller Williams Realty Boston Northwest. MLS PIN
 - $2,299,0005 bd5 ba4k sqft595 Winthrop St, Medford, MA 02155For Sale
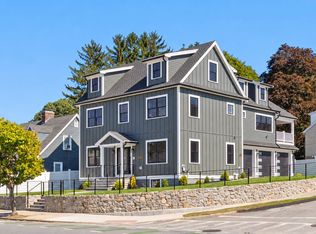 MLS ID #73579159, Brian & Diana Segool, Gibson Sotheby's International Realty. MLS PIN
 - $2,250,0005 bd3 ba4k sqft9 Plymouth Rd, Winchester, MA 01890For Sale
 MLS ID #73544924, Steph Crawford Group, Real Broker MA, LLC. MLS PIN
