Welcome to this rarely available 2 bedroom, 2 bathroom gem tucked away in the peaceful Hunt Club Condominiums of St. Charles! This 2nd-floor unit is in excellent condition, featuring newer cherry hardwood floors that add a touch of sophistication to the space. As you step inside, you'll be greeted by an inviting open floor plan. The living room boasts high ceilings and a cozy fireplace, creating the perfect ambiance for relaxation. Crown molding adds an elegant touch, and an abundance of natural light streams in through large windows, illuminating the room. Plus, you'll have your own private escape with a generously sized walk-out balcony. Spacious kitchen is a chef's dream, offering a deep sink, ample cabinet space, and all the essential appliances - stove, fridge, and dishwasher. There's even a casual dining area where you can enjoy your morning coffee or gather with friends and family. Storage won't be an issue here, thanks to plenty of storage and cabinetry throughout. Primary suite is a retreat of its own, overlooking the large balcony that's perfect for taking in the outdoors. En-suite bathroom boasts a spacious walk-in shower with a convenient bench for added comfort. To top it off, this condo comes with the convenience of heated garage parking, ensuring your car stays cozy year-round. Plus, it's "EASY TO SHOW," making the process of exploring and falling in love with this condo a breeze!
Closed
$219,900
53 Hunt Club Dr #53, Saint Charles, IL 60174
2beds
--sqft
Condominium, Single Family Residence
Built in 1996
-- sqft lot
$290,100 Zestimate®
$--/sqft
$2,224 Estimated rent
Home value
$290,100
$276,000 - $308,000
$2,224/mo
Zestimate® history
Owner options
List your home for rent
$2,224/mo
Rent Zestimate®
Find your next renter with Zillow Rental Manager. Plus, with online applications, you can quickly screen prospective tenants – for free.
$2,224/mo
Rent Zestimate®
Refinance and save
$2,033/mo
Est. payment
Refinancing to a lower rate could help reduce your monthly payments and save thousands over the life of the loan.
$2,033/mo
Est. payment
Explore your selling options
Work with a Zillow partner agent
Leverage their expertise and Zillow's premium Showcase listings to get your home seen by more buyers.
Get startedList with your own agent
Get your home in front of millions of buyers by listing it on Zillow.
Learn how to do itSell it yourself
Take full control of how buyers see your home on Zillow by listing For Sale by Owner (FSBO).
List your homeWhat's special
Zillow last checked:
Listing updated:
Listed by:
Lisa Foster 312-804-3465,
@properties Christie's International Real Estate
Bought with:
Iordan Nitchev
Home Realty Group, Inc
Source: MRED as distributed by MLS GRID,MLS#: 11926351
Facts & features
Interior
Bedrooms & bathrooms
- Bedrooms: 2
- Bathrooms: 2
- Full bathrooms: 2
Rooms
- Room types: Balcony/Porch/Lanai
Primary bedroom
- Features: Flooring (Hardwood), Window Treatments (Blinds, Screens), Bathroom (Full, Shower Only)
- Level: Main
- Area: 234 Square Feet
- Dimensions: 18X13
Bedroom 2
- Features: Flooring (Hardwood), Window Treatments (Blinds, Screens)
- Level: Main
- Area: 187 Square Feet
- Dimensions: 17X11
Balcony porch lanai
- Level: Main
- Area: 110 Square Feet
- Dimensions: 22X5
Dining room
- Features: Flooring (Hardwood)
- Level: Main
- Area: 117 Square Feet
- Dimensions: 9X13
Kitchen
- Features: Kitchen (Galley, SolidSurfaceCounter, Updated Kitchen), Flooring (Ceramic Tile), Window Treatments (Blinds, Screens)
- Level: Main
- Area: 100 Square Feet
- Dimensions: 10X10
Laundry
- Level: Main
- Area: 16 Square Feet
- Dimensions: 4X4
Living room
- Features: Flooring (Hardwood), Window Treatments (Blinds, Screens)
- Level: Main
- Area: 288 Square Feet
- Dimensions: 18X16
Heating
- Natural Gas, Forced Air, Indv Controls
Cooling
- Central Air
Appliances
- Included: Range, Microwave, Dishwasher, Refrigerator, Washer, Dryer, Disposal
- Laundry: Washer Hookup, Main Level, In Unit, Laundry Closet
Features
- Cathedral Ceiling(s), Elevator, 1st Floor Bedroom, Storage, Built-in Features, Walk-In Closet(s), Open Floorplan, Dining Combo
- Windows: Screens
- Basement: None
- Number of fireplaces: 1
- Fireplace features: Attached Fireplace Doors/Screen, Gas Log, Gas Starter, Living Room
Interior area
- Total structure area: 0
Property
Parking
- Total spaces: 1
- Parking features: Asphalt, Garage Door Opener, Heated Garage, On Site, Garage Owned, Attached, Garage
- Attached garage spaces: 1
- Has uncovered spaces: Yes
Accessibility
- Accessibility features: Door Width 32 Inches or More, Bath Grab Bars, Wheelchair Accessible, Disability Access
Features
- Exterior features: Balcony
Lot
- Size: 2,134 Square Feet
- Features: Common Grounds
Details
- Parcel number: 0926306029
- Special conditions: None
- Other equipment: Intercom, Ceiling Fan(s)
Construction
Type & style
- Home type: Condo
- Property subtype: Condominium, Single Family Residence
Materials
- Brick
- Foundation: Concrete Perimeter
Condition
- New construction: No
- Year built: 1996
Details
- Builder model: FAIRVIEW
Utilities & green energy
- Electric: Circuit Breakers, 100 Amp Service
- Sewer: Public Sewer, Storm Sewer
- Water: Public
Community & HOA
Community
- Security: Fire Sprinkler System, Carbon Monoxide Detector(s)
- Subdivision: Hunt Club
HOA
- Has HOA: Yes
- Amenities included: Elevator(s), Storage, Party Room, Security Door Lock(s), Service Elevator(s), Security
- Services included: Water, Insurance, Exterior Maintenance, Lawn Care, Scavenger, Snow Removal
- HOA fee: $366 monthly
Location
- Region: Saint Charles
Financial & listing details
- Annual tax amount: $3,744
- Date on market: 11/8/2023
- Listing terms: Conventional
- Ownership: Fee Simple
Price history
| Date | Event | Price |
|---|---|---|
| 12/8/2023 | Sold | $219,900 |
Source:  MRED as distributed by MLS GRID #11926351 Report a problem MRED as distributed by MLS GRID #11926351 Report a problem | ||
| 11/26/2023 | Pending sale | $219,900 |
Source: MRED as distributed by MLS GRID #11926351 Report a problem | ||
| 11/13/2023 | Contingent | $219,900 |
Source: MRED as distributed by MLS GRID #11926351 Report a problem | ||
| 11/8/2023 | Listed for sale | $219,900-4.3% |
Source: MRED as distributed by MLS GRID #11926351 Report a problem | ||
| 11/8/2023 | Listing removed | -- |
Source: MRED as distributed by MLS GRID #11904247 Report a problem | ||
| 10/23/2023 | Price change | $229,900-4.2% |
Source: MRED as distributed by MLS GRID #11904247 Report a problem | ||
| 10/9/2023 | Price change | $239,900-4% |
Source: MRED as distributed by MLS GRID #11904247 Report a problem | ||
| 10/3/2023 | Price change | $249,900-3.8% |
Source: MRED as distributed by MLS GRID #11871747 Report a problem | ||
| 9/19/2023 | Listed for sale | $259,900 |
Source: MRED as distributed by MLS GRID #11871747 Report a problem | ||
Public tax history
Tax history is unavailable.
Neighborhood: 60174
Nearby homes
- $220,0002 bd2 ba1.1k sqft53 Hunt Club Dr, Saint Charles, IL 60174Sold
- $286,8002 bd2 ba1.1k sqft51 Hunt Club Dr, St Charles, IL 60174Off Market
- $287,700-- bd2 ba1.2k sqft49 Hunt Club Dr, St Charles, IL 60174Off Market
- $315,0002 bd2 ba1.2k sqft49 Hunt Club Dr #49, St Charles, IL 60174Off Market
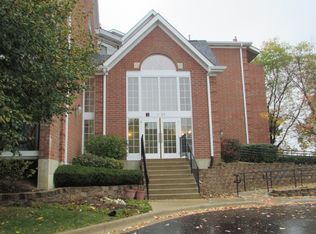
- $289,5002 bd2 ba1.1k sqft57 Hunt Club Dr, St Charles, IL 60174Off Market
- $300,5002 bd2 ba1.2k sqft47 Hunt Club Dr #47, St Charles, IL 60174Off Market
- $284,7002 bd2 ba1.1k sqft59 Hunt Club Dr, St Charles, IL 60174Off Market
- $275,0002 bd2 ba1.1k sqft59 Hunt Club Dr #59, Saint Charles, IL 60174Off Market
- $219,9001 bd1 ba870 sqft61 Hunt Club Dr, Saint Charles, IL 60174Off Market
Nearby schools
GreatSchools rating
- 8/10Munhall Elementary SchoolGrades: K-5Distance: 0.9 mi
- 7/10Wredling Middle SchoolGrades: 6-8Distance: 1.3 mi
- 7/10St Charles East High SchoolGrades: 9-12Distance: 1.1 mi
Schools provided by the listing agent
- District: 303
Source: MRED as distributed by MLS GRID. This data may not be complete. We recommend contacting the local school district to confirm school assignments for this home.
Get a cash offer in 3 minutes
Find out how much your home could sell for in as little as 3 minutes with a no-obligation cash offer.
Estimated market value
$290,100
Get a cash offer in 3 minutes
Find out how much your home could sell for in as little as 3 minutes with a no-obligation cash offer.
Estimated market value
$290,100
- Illinois
- Kane County
- Saint Charles
- 60174
- 53 Hunt Club Dr Unit 53
Nearby cities
Nearby neighborhoods
Nearby zip codes
Other Saint Charles Topics
