Skip main navigation
Off market
  • $516,300

    53 Hunting Creek Ln, Stafford, VA 22556

    3beds
    3,184sqft
    Townhouse
    Built in 2008
    3,693 Square Feet Lot
    $516,300 Zestimate®
    $162/sqft
    $2,939 Estimated rent

    Home value

    $516,300

    $490,000 - $542,000

    $2,939/mo

    Zestimate® history
    Loading
    Loading...

    Owner options

    List your home for rent

    $2,939/mo

    Rent Zestimate®

    Find your next renter with Zillow Rental Manager. Plus, with online applications, you can quickly screen prospective tenants – for free.

    Learn more

    $2,939/mo

    Rent Zestimate®

    Refinance and save

    $3,156/mo

    Est. payment

    Refinancing to a lower rate could help reduce your monthly payments and save thousands over the life of the loan.

    See today's rates

    $3,156/mo

    Est. payment

    Explore your selling options

    Work with a Zillow partner agent

    Leverage their expertise and Zillow's premium Showcase listings to get your home seen by more buyers.

    Get started

    List with your own agent

    Get your home in front of millions of buyers by listing it on Zillow.

    Learn how to do it

    Sell it yourself

    Take full control of how buyers see your home on Zillow by listing For Sale by Owner (FSBO).

    List your home

    What's special

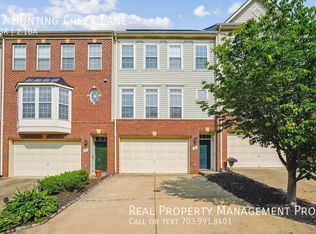
    ***OVER 2700 SQ.FT.***3-LEVEL BUMPOUT***CARPETS (MAIN & UPPER LEVELS) BEING REPLACED WEEK OF FEB. 6***This beautiful end-unit townhome is located in North Stafford, just minutes from I-95 in the Woodstream community. The main and upper levels feature 9~ ceilings. On the main level, the living room has windows on the front and side bringing in so much light. Adjoining the living room is an office nook which has built-in cabinets and a granite countertop. There is a 3-sided natural gas fireplace between the living room and dining area. You~ll be delighted with the kitchen! There are an abundance of 42~ cabinets, a large island, granite countertops, and stainless steel appliances. From the kitchen, you~ll head into the sunroom. Both the kitchen and sunroom have hardwood flooring. Step out onto the deck from the sunroom which overlooks the large, fenced backyard and common area.Upstairs, there are 3 bedrooms and 2 full bathrooms. The master suite is sumptuous and large enough for a nice sitting area. In the luxury tiled master bathroom, there~s a large soaking tub and walk-in shower, dual vanities, and a private water closet! 2 Walk-in closets are located in the master bedroom. Bedrooms 2 and 3 are generous. The full guest bathroom upstairs also has tile flooring and a tile tub surround. In the lower level, the oversized rec room is bright and open, and features recessed lighting. Also downstairs, there is a half bath and laundry room with front-load washer and dryer. The garage access is in the lower level. There you~ll find a storage closet and garage door opener. Walk out from the rec room to the wonderful backyard. This fenced area wraps around to the side yard, providing lots of space for outdoor activities. This home is very comfortable and has room for everyone! Heated with natural gas, you~ll stay warm and cozy. The community features a clubhouse, community pool, playgrounds, sidewalks and dog stations. Trash and recycling are included with the monthly HOA dues. From this home, you can walk to shopping, the commuter parking lot, and restaurants. There~s even a fabulous farmer~s market (seasonal) within walking distance!

    This property is off market, which means it's not currently listed for sale or rent on Zillow. This may be different from what's available on other websites or public sources.

    Facts & features

    Interior

    Bedrooms & bathrooms
    • Bedrooms: 3
    • Bathrooms: 3
    • Full bathrooms: 2
    • 1/2 bathrooms: 1
    Heating
    • Forced air, Gas
    Cooling
    • Central
    Appliances
    • Included: Dishwasher, Dryer, Garbage disposal, Microwave, Range / Oven, Refrigerator, Washer
    Features
    • Floor Plan - Open, Window Treatments, Master Bath(s), Recessed Lighting, Built-Ins, CeilngFan(s), Kitchen - Island, Combination Kitchen/Dining, Stall Shower, Attic, Carpet
    • Flooring: Hardwood
    • Basement: Finished
    • Has fireplace: Yes
    • Fireplace features: masonry
    Interior area
    • Total interior livable area: 3,184 sqft

    Property

    Parking
    • Parking features: Garage - Attached
    Features
    • Exterior features: Other
    Lot
    • Size: 3,693 Square Feet
    Details
    • Parcel number: 21Z1125

    Construction

    Type & style
    • Home type: Townhouse
    Materials
    • Frame
    • Roof: Composition
    Condition
    • Year built: 2008

    Community & HOA

    HOA
    • Has HOA: Yes
    • HOA fee: $80 monthly
    Location
    • Region: Stafford

    Financial & listing details

    • Price per square foot: $162/sqft
    • Tax assessed value: $461,900
    • Annual tax amount: $4,266

    Price history

    DateEventPrice
    3/19/2019Sold$347,500-0.7%$109/sqft
    Source: Public Record Report a problem
    1/25/2019Listed for sale$349,900-7.7%$110/sqft
    Source: Coldwell Banker Elite #VAST166386 Report a problem
    4/24/2008Sold$378,952$119/sqft
    Source: Public Record Report a problem

    Public tax history

    YearProperty taxesTax assessment
    2025$4,266 +3.4%$461,900
    2024$4,128 +11.8%$461,900 +12.3%
    2023$3,691 +5.6%$411,200
    2022$3,495 +4%$411,200 +18.6%
    2021$3,362 $346,600
    2020$3,362 -0.1%$346,600 +4%
    2019$3,366 +2%$333,300
    2018$3,300 $333,300 +9.7%
    2017$3,300 +9.7%$303,900
    2016$3,009 $303,900 -4.2%
    2015-- $317,100
    2014-- $317,100 +4.4%
    2013-- $303,700
    2012-- $303,700 -3.3%
    2011-- $314,100
    2010-- $314,100 -7.6%
    2009-- $340,000
    2008-- $340,000 +269.6%
    2006-- $92,000
    Find assessor info on the county website

    Neighborhood: 22556

    Nearby schools

    GreatSchools rating
    Schools provided by the listing agent
    • Elementary: Hampton Oaks
    • Middle: Shirley C. Heim
    • High: North Stafford
    • District: Stafford County Public Schools

    Source: The MLS. This data may not be complete. We recommend contacting the local school district to confirm school assignments for this home.

    Get a cash offer in 3 minutes
    Find out how much your home could sell for in as little as 3 minutes with a no-obligation cash offer.
    Estimated market value
    $516,300
    Get a cash offer in 3 minutes
    Find out how much your home could sell for in as little as 3 minutes with a no-obligation cash offer.
    Estimated market value
    $516,300