Skip main navigation
Sold for $1,270,000
  • $1,270,000

    53 Hyde Park Road, Centerville, MA 02632

    4beds
    2,722sqft
    Single Family Residence
    Built in 1988
    0.4 Acres Lot
    $1,309,200 Zestimate®
    $467/sqft
    $4,442 Estimated rent

    Home value

    $1,309,200

    $1.18M - $1.45M

    $4,442/mo

    Zestimate® history
    Loading
    Loading...

    Owner options

    List your home for rent

    $4,442/mo

    Rent Zestimate®

    Find your next renter with Zillow Rental Manager. Plus, with online applications, you can quickly screen prospective tenants – for free.

    Learn more

    $4,442/mo

    Rent Zestimate®

    Refinance and save

    $7,521/mo

    Est. payment

    Refinancing to a lower rate could help reduce your monthly payments and save thousands over the life of the loan.

    See today's rates

    $7,521/mo

    Est. payment

    Explore your selling options

    Work with a Zillow partner agent

    Leverage their expertise and Zillow's premium Showcase listings to get your home seen by more buyers.

    Get started

    List with your own agent

    Get your home in front of millions of buyers by listing it on Zillow.

    Learn how to do it

    Sell it yourself

    Take full control of how buyers see your home on Zillow by listing For Sale by Owner (FSBO).

    List your home

    What's special

    Gas fireplaceFamily roomTray ceilingComposite sundeckEnd of cul-de-sacQuality appliancesAnderson windows
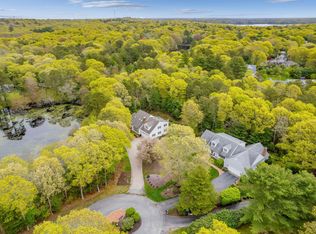
    Nicely designed and built Bayside home has had just 2 owners since 1988, both of whom have lovingly maintained and customized this home. Newer state of the art kitchen with large center island, quality appliances and custom cabinetry, Remodeled baths, newer central A/C and roof; Anderson windows. The Family room , central kitchen and living room are focal points; Tray ceiling, gas fireplace, and oak floors. There is a fenced rear yard, composite sundeck, Perfect home for entertaining with family and friends. Set on end of cul-de-sac, overlooking a quaint frog pond for winter skating, with spacious protected land behind the house. Centrally located; close to Golf, Conservation and trails, Airfield, shopping and easy highway access.Additional septic capacity added in 1999 for a 4 BR system.This is a beautiful property.

    Zillow last checked:

    Listing updated:

    Listed by:

    James E Murphy, Jr 508-737-3210,

    Murphy Real Estate,

    Beth Talerman 774-238-6002,

    Murphy Real Estate

    Bought with:

    Daren Marvin, 9560175

    Sotheby's International Realty

    Source: CCIMLS,MLS#: 22405781MLS Logo

    Facts & features

    Interior

    Bedrooms & bathrooms
    • Bedrooms: 4
    • Bathrooms: 3
    • Full bathrooms: 2
    • 1/2 bathrooms: 1
    Primary bedroom
    • Description: Flooring: Wood
    • Features: Walk-In Closet(s)
    • Level: First
    Bedroom 2
    • Features: Bedroom 2, Shared Full Bath, Closet
    • Level: Second
    Bedroom 3
    • Features: Bedroom 3, Shared Full Bath, Closet
    • Level: Second
    Bedroom 4
    • Features: Bedroom 4, Closet
    • Level: Second
    Primary bathroom
    • Features: Private Full Bath
    Dining room
    • Features: Dining Room
    • Level: First
    Kitchen
    • Description: Flooring: Wood,Stove(s): Gas
    • Features: Kitchen, Breakfast Bar, Built-in Features, Kitchen Island
    • Level: First
    Living room
    • Features: Living Room
    • Level: First
    Heating
    • Hot Water
    Cooling
    • Central Air
    Appliances
    • Included: Dishwasher, Washer, Refrigerator, Gas Range, Microwave, Electric Dryer, Electric Water Heater
    • Laundry: Laundry Room, Private Half Bath, First Floor
    Features
    • Flooring: Hardwood, Carpet, Tile
    • Basement: Interior Entry,Full
    • Number of fireplaces: 1
    Interior area
    • Total structure area: 2,722
    • Total interior livable area: 2,722 sqft

    Property

    Parking
    • Total spaces: 2
    • Parking features: Garage - Attached, Open
    • Attached garage spaces: 2
    • Has uncovered spaces: Yes
    Features
    • Stories: 1
    • Patio & porch: Deck
    Lot
    • Size: 0.40 Acres
    • Features: Conservation Area, School, Medical Facility, Major Highway, Near Golf Course, Shopping
    Details
    • Parcel number: 173016004
    • Zoning: RC
    • Special conditions: Standard

    Construction

    Type & style
    • Home type: SingleFamily
    • Architectural style: Cape Cod
    • Property subtype: Single Family Residence
    Materials
    • Clapboard, Shingle Siding
    • Foundation: Concrete Perimeter
    • Roof: Asphalt, Pitched
    Condition
    • Updated/Remodeled, Actual
    • New construction: No
    • Year built: 1988
    • Major remodel year: 2016

    Utilities & green energy

    • Sewer: Septic Tank

    Community & neighborhood

    Location
    • Region: Centerville

    Other

    Other facts
    • Listing terms: Conventional
    • Road surface type: Paved

    Price history

    DateEventPrice
    5/16/2025Sold$1,270,000-1.9%$467/sqft
    Source: CCIMLS #22405781 Report a problem
    4/13/2025Pending sale$1,295,000$476/sqft
    Source: CCIMLS #22405781 Report a problem
    3/19/2025Price change$1,295,000-7.2%$476/sqft
    Source: CCIMLS #22405781 Report a problem
    12/9/2024Listed for sale$1,395,000+23.9%$512/sqft
    Source: CCIMLS #22405781 Report a problem
    4/5/2022Sold$1,125,563+7.2%$414/sqft
    Source: CCIMLS #22200193 Report a problem
    1/17/2022Pending sale$1,050,000$386/sqft
    Source: CCIMLS #22200193 Report a problem
    1/15/2022Listed for sale$1,050,000+250%$386/sqft
    Source: CCIMLS #22200193 Report a problem
    4/13/1988Sold$300,000$110/sqft
    Source: Public Record Report a problem

    Public tax history

    YearProperty taxesTax assessment
    2025$7,771 +8.5%$960,600 +4.8%
    2024$7,159 +13.2%$916,600 +20.9%
    2023$6,323 +8.7%$758,200 +25.7%
    2022$5,815 +3.6%$603,200 +12.7%
    2021$5,613 -2.4%$535,100 +2%
    2020$5,749 +6.7%$524,500 +9.8%
    2019$5,388 +10.8%$477,700 +10.2%
    2018$4,864 +8.1%$433,500 +3.7%
    2017$4,499 -1.5%$418,100 -0.2%
    2016$4,567 +10.2%$419,000 +9.7%
    2015$4,146 +2%$382,100 0%
    2014$4,063 +3.8%$382,200 -0.1%
    2013$3,916 +4.1%$382,400 +0.1%
    2012$3,762 +6%$381,900 +0.9%
    2011$3,550 +4%$378,500 +0.1%
    2010$3,413 -3.6%$378,000 -14.8%
    2009$3,542 -1.5%$443,900 -6%
    2008$3,595 +12.2%$472,400 -6.8%
    2007$3,204 +5.6%$507,000 +5.4%
    2006$3,035 +15.1%$481,000 +10.3%
    2005$2,637 -23.7%$435,900 +41.4%
    2004$3,458 $308,200
    2003$3,458 +24.7%$308,200 0%
    2001$2,772 +1.7%$308,300 +44.7%
    2000$2,726 $213,000

    Find assessor info on the county website

    Neighborhood: Centerville

    Nearby schools

    GreatSchools rating
    Schools provided by the listing agent
    • District: Barnstable

    Source: CCIMLS. This data may not be complete. We recommend contacting the local school district to confirm school assignments for this home.

    Get a cash offer in 3 minutes
    Find out how much your home could sell for in as little as 3 minutes with a no-obligation cash offer.
    Estimated market value
    $1,309,200
    Get a cash offer in 3 minutes
    Find out how much your home could sell for in as little as 3 minutes with a no-obligation cash offer.
    Estimated market value
    $1,309,200