Skip main navigation
Sold for $295,000
  • $295,000

    53 Indian Drive, Manchester, CT 06042

    3beds
    2,036sqft
    Single Family Residence
    Built in 1958
    0.36 Acres Lot
    $372,600 Zestimate®
    $145/sqft
    $2,749 Estimated rent

    Home value

    $372,600

    $354,000 - $391,000

    $2,749/mo

    Zestimate® history
    Loading
    Loading...

    Owner options

    List your home for rent

    $2,749/mo

    Rent Zestimate®

    Find your next renter with Zillow Rental Manager. Plus, with online applications, you can quickly screen prospective tenants – for free.

    Learn more

    $2,749/mo

    Rent Zestimate®

    Refinance and save

    $2,126/mo

    Est. payment

    Refinancing to a lower rate could help reduce your monthly payments and save thousands over the life of the loan.

    See today's rates

    $2,126/mo

    Est. payment

    Explore your selling options

    Work with a Zillow partner agent

    Leverage their expertise and Zillow's premium Showcase listings to get your home seen by more buyers.

    Get started

    List with your own agent

    Get your home in front of millions of buyers by listing it on Zillow.

    Learn how to do it

    Sell it yourself

    Take full control of how buyers see your home on Zillow by listing For Sale by Owner (FSBO).

    List your home

    What's special

    Large bay windowNatural lightNewer furnaceCozy pellet stoveBuilt-in microwaveCozy functional fireplaceDead end streets
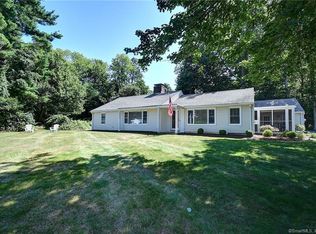
    Located in a quiet neighborhood with dead end streets in the highly sought-after Buckley Elementary School district. This property features three bedrooms & 1.5 bathrooms with a family room off the kitchen, offering a perfect combination of comfort and functionality. Bright and airy living room, highlighted by a large bay window that fills the space with natural light, enhanced by a cozy functional fireplace and built-in book shelves. Kitchen is open to the family room and boasts a convenient mobile prep island for culinary adventures. Newer dishwasher, built-in wall-oven, built-in microwave, flat-surface electric stovetop and refrigerator. The unique pass-through to the family room fosters an open and engaging environment, making it perfect for entertaining. Family room has a cozy pellet stove, ideal for family gatherings or relaxing evenings as well as savings on oil. This room also features an adjacent half bathroom for convenience and provides direct access to the deck, ensuring a seamless indoor-outdoor living experience. Partially finished rooms in the lower level offer flexibility for a home office, playroom, or additional living space. A dedicated workshop area is perfect for hobbyists, and the home has an oversized 2-car garage as well as a lovely patio. Solar panels installed on the roof enhance energy efficiency and contribute to lower utility costs. Great bones, newer furnace and roof, and ready for a new family to make this house their home.

    Zillow last checked:

    Listing updated:

    Listed by:

    Brian Burke 860-798-3272,

    Coldwell Banker Realty 860-644-2461

    Bought with:

    Laura Beth Collinson, RES.0802039

    Carl Guild & Associates

    Source: Smart MLS,MLS#: 170611808MLS Logo

    Facts & features

    Interior

    Bedrooms & bathrooms
    • Bedrooms: 3
    • Bathrooms: 2
    • Full bathrooms: 1
    • 1/2 bathrooms: 1
    Primary bedroom
    • Features: Ceiling Fan(s), Hardwood Floor
    • Level: Main
    Bedroom
    • Features: Ceiling Fan(s), Hardwood Floor
    • Level: Main
    Bedroom
    • Features: Ceiling Fan(s), Hardwood Floor
    • Level: Main
    Family room
    • Features: Ceiling Fan(s), Hardwood Floor
    • Level: Main
    Kitchen
    • Features: Ceiling Fan(s), Dining Area, Kitchen Island
    • Level: Main
    Living room
    • Features: Bay/Bow Window, Fireplace, Hardwood Floor
    • Level: Main
    Heating
    • Baseboard, Oil
    Cooling
    • Ceiling Fan(s)
    Appliances
    • Included: Oven/Range, Refrigerator, Water Heater
    • Laundry: Lower Level
    Features
    • Basement: Full,Partially Finished
    • Attic: Access Via Hatch
    • Number of fireplaces: 1
    Interior area
    • Total structure area: 2,036
    • Total interior livable area: 2,036 sqft
    • Finished area above ground: 1,394
    • Finished area below ground: 642

    Property

    Parking
    • Total spaces: 2
    • Parking features: Attached, Garage Door Opener, Asphalt
    • Attached garage spaces: 2
    • Has uncovered spaces: Yes
    Features
    • Patio & porch: Deck
    Lot
    • Size: 0.36 Acres
    • Features: Few Trees, Landscaped
    Details
    • Parcel number: 631971
    • Zoning: RA

    Construction

    Type & style
    • Home type: SingleFamily
    • Architectural style: Ranch
    • Property subtype: Single Family Residence
    Materials
    • Wood Siding
    • Foundation: Concrete Perimeter
    • Roof: Asphalt
    Condition
    • New construction: No
    • Year built: 1958

    Utilities & green energy

    • Sewer: Septic Tank
    • Water: Well
    • Utilities for property: Cable Available

    Community & neighborhood

    Community
    • Community features: Golf, Lake, Library, Park, Pool, Near Public Transport, Shopping/Mall
    Location
    • Region: Manchester

    Price history

    DateEventPrice
    3/16/2024Sold$295,000-1.6%$145/sqft
    Source: Smart MLS #170611808 Report a problem
    1/15/2024Pending sale$299,900$147/sqft
    Source: Smart MLS #170611808 Report a problem
    11/24/2023Listed for sale$299,900+66.7%$147/sqft
    Source: Smart MLS #170611808 Report a problem
    11/17/2003Sold$179,900+16.1%$88/sqft
    Source: Smart MLS #G329531 Report a problem
    8/24/2001Sold$155,000$76/sqft
    Source: Smart MLS #G262927 Report a problem

    Public tax history

    YearProperty taxesTax assessment
    2025$6,515 +3%$163,600
    2024$6,328 +4%$163,600
    2023$6,086 +3%$163,600
    2022$5,909 +13.2%$163,600 +31.4%
    2021$5,220 +0.1%$124,500
    2020$5,213 +0.4%$124,500
    2019$5,192 +1.9%$124,500
    2018$5,093 +0%$124,500 -2.8%
    2017$5,092 -9.3%$128,100 -9.5%
    2016$5,615 $141,500

    Find assessor info on the county website

    Neighborhood: Buckley

    Nearby schools

    GreatSchools rating
    Schools provided by the listing agent
    • Elementary: Buckley
    • Middle: Illing
    • High: Manchester

    Source: Smart MLS. This data may not be complete. We recommend contacting the local school district to confirm school assignments for this home.

    Get pre-qualified for a loan
    At Zillow Home Loans, we can pre-qualify you in as little as 5 minutes with no impact to your credit score.

    An equal housing lender. NMLS #10287.

    Sell for more on Zillow
    Get a Zillow Showcase℠ listing at no additional cost and you could sell for .
    $372,600
    2% more
    +$7,452
    With Zillow Showcase(estimated)
    $380,052