Skip main navigation
Off market
  • Price Unknown

    53 Island Edge Dr #Lus, Ocean City, MD 21842

    5beds
    3,244sqft
    Single Family Residence
    Built in 2004
    2,226 Square Feet Lot
    $-- Zestimate®
    $--/sqft
    $-- Estimated rent

    Home value

    Not available

    Estimated sales range

    Not available

    Not available

    Zestimate® history
    Loading
    Loading...

    Owner options

    List your home for rent

    Find your next renter with Zillow Rental Manager. Plus, with online applications, you can quickly screen prospective tenants – for free.

    Learn more
    Refinance and save

    $3,168/mo

    Est. payment

    Refinancing to a lower rate could help reduce your monthly payments and save thousands over the life of the loan.

    See today's rates

    $3,168/mo

    Est. payment

    Explore your selling options

    Work with a Zillow partner agent

    Leverage their expertise and Zillow's premium Showcase listings to get your home seen by more buyers.

    Get started

    List with your own agent

    Get your home in front of millions of buyers by listing it on Zillow.

    Learn how to do it

    Sell it yourself

    Take full control of how buyers see your home on Zillow by listing For Sale by Owner (FSBO).

    List your home

    What's special

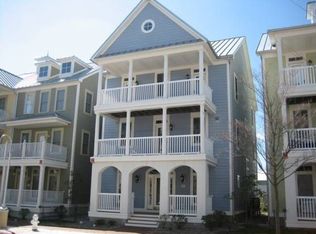
    This opportunity is unique! Why, you ask? There are just 6 NV single family homes built on the canal. This means three things....1. You're just a stones throw away from the Clubhouse, Pools, Gym, and Beaches! 2. The Canal provides additional privacy as the homes rear is southerly exposed, meaning from the rear loft porch you have views of Seacrets fireworks every two weeks in the summertime. 3. There are available boat slips right behind your garage. Easy access to early morning fishing, jet skiing, dinner cruises, all right out your back door. The home itself is well appointed, three front porches for easy living and cool coastal breezes. The home boasts 4 full baths, all well situated including one on the entry level. Of course off the huge kitchen area there is a powder room. Did we mention the fireplace yet? Nope, but yes the great room has a fireplace with tasteful built-ins around it. The kitchen has a double oven, microwave, and cooktop, of course a dishwasher as well. At this time a future owner can choose to use home all to themselves or this home in the summer season will gross well north of $70,000 in rent! Schedule your visit ASAP, but not over Thanksgiving, as it will be in use from 11/22 to 11/29! Call for more details!

    This property is not currently displayed as for sale or rent on Zillow. This may be different from what's on other websites or public sources.

    Zillow last checked:

    Listing updated:

    Listed by:

    Terry Riley 443-880-0512,

    Shore 4U Real Estate,

    Co-Listing Agent: Chris Jett 443-523-2360,

    Shore 4U Real Estate

    Bought with:

    LIZ KAPP, 238682

    Long & Foster Real Estate, Inc.

    Source: Bright MLS,MLS#: MDWO2003504MLS Logo

    Facts & features

    Interior

    Bedrooms & bathrooms
    • Bedrooms: 5
    • Bathrooms: 5
    • Full bathrooms: 4
    • 1/2 bathrooms: 1
    • Main level bathrooms: 1
    Heating
    • Central, Natural Gas
    Cooling
    • Central Air, Electric
    Appliances
    • Included: Microwave, Cooktop, Dishwasher, Disposal, Dryer, Double Oven, Refrigerator, Washer, Ice Maker, Stainless Steel Appliance(s), Electric Water Heater
    Features
    • Breakfast Area, Ceiling Fan(s), Dining Area, Open Floorplan, Kitchen - Gourmet, Kitchen Island, Recessed Lighting, Soaking Tub, Bathroom - Stall Shower, Upgraded Countertops, Walk-In Closet(s)
    • Doors: Storm Door(s)
    • Windows: Screens
    • Has basement: No
    • Number of fireplaces: 1
    • Fireplace features: Gas/Propane
    Interior area
    • Total structure area: 3,244
    • Total interior livable area: 3,244 sqft
    • Finished area above ground: 3,244

    Property

    Parking
    • Total spaces: 2
    • Parking features: Garage Faces Rear, Attached
    • Attached garage spaces: 2
    Accessibility
    • Accessibility features: Other
    Features
    • Levels: Four
    • Stories: 4
    • Patio & porch: Porch
    • Exterior features: Outdoor Shower, Lighting, Water Fountains, Balcony
    • Pool features: Community
    • Has view: Yes
    • View description: Bay, Canal, Water
    • Has water view: Yes
    • Water view: Bay,Canal,Water
    Lot
    • Size: 2,226 Square Feet
    • Features: Cleared
    Details
    • Additional structures: Above Grade
    • Parcel number: 10412897
    • Zoning: BMUD
    • Special conditions: Standard

    Construction

    Type & style
    • Home type: SingleFamily
    • Architectural style: Contemporary,Coastal
    • Property subtype: Single Family Residence
    Materials
    • Combination, Concrete, HardiPlank Type
    • Foundation: Concrete Perimeter
    • Roof: Metal
    Condition
    • New construction: No
    • Year built: 2004

    Utilities & green energy

    • Electric: 200+ Amp Service
    • Sewer: Public Sewer
    • Water: Public
    • Utilities for property: Cable Connected

    Community & HOA

    Community
    • Security: Fire Sprinkler System
    • Subdivision: Sunset Island
    HOA
    • Has HOA: Yes
    • Amenities included: Clubhouse, Convenience Store, Fitness Center, Jogging Path, Pier/Dock, Indoor Pool, Pool, Reserved/Assigned Parking, Security
    • Services included: Maintenance Grounds, Insurance, Trash
    • HOA fee: $3,168 annually
    • HOA name: CAS
    Location
    • Region: Ocean City
    • Municipality: OCEAN CITY

    Financial & listing details

    • Tax assessed value: $772,200
    • Annual tax amount: $9,178
    • Date on market: 11/20/2021
    • Listing agreement: Exclusive Right To Sell
    • Listing terms: Conventional,Cash
    • Exclusions: None
    • Ownership: Fee Simple

    Price history

    DateEventPrice
    12/29/2021Sold$1,000,000+1%$308/sqft
    Source: Bright MLS #MDWO2003504 Report a problem
    11/23/2021Contingent$989,900$305/sqft
    Source: Bright MLS #MDWO2003504 Report a problem
    11/20/2021Listed for sale$989,900$305/sqft
    Source: Bright MLS #MDWO2003504 Report a problem

    Public tax history

    Tax history is unavailable.

    Neighborhood: Midtown

    Nearby schools

    GreatSchools rating
    Schools provided by the listing agent
    • Elementary: Ocean City
    • Middle: Berlin Intermediate School
    • High: Stephen Decatur
    • District: Worcester County Public Schools

    Source: Bright MLS. This data may not be complete. We recommend contacting the local school district to confirm school assignments for this home.