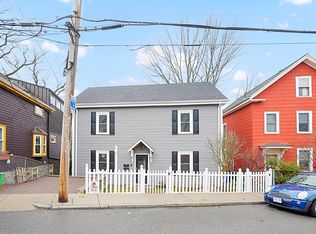
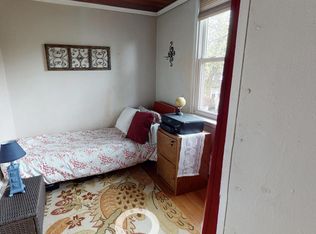
Steps to the Arboretum, come dwell in this architecturally renovated story-book home with distinctive finishes and brimming with charm & beauty. Beyond the picket fence and flowering garden beds, enter this airy and light-filled home. The expansive living room and dining room flow seamlessly into the inviting cook’s kitchen. Just beyond, a bucolic deck nestles among the treetops. Sleeping quarters above boast a captivating primary suite replete with cathedral ceiling, plentiful views of trees & sky and a sparkling tile bath, plus 2 additional bedrooms and another full bath. The lower level comprises an exceptional retreat in stone with a fire for warmth, a wall of built-in bookshelves and an entree to the covered patio and verdant yard, including a mini-suite with its own spacious tile bath and laundry. Easy access to Jamaica Plain’s other natural wonders, shops, cultural pleasures and vibrant restaurant scene. A pristine jewel nearby the Emerald Necklace.
Sold for $1,500,000
Street View
$1,500,000
53 Jamaica St, Jamaica Plain, MA 02130
3beds
2,175sqft
Single Family Residence
Built in 1880
2,550 Square Feet Lot
$1,504,900 Zestimate®
$690/sqft
$4,743 Estimated rent
Home value
$1,504,900
$1.38M - $1.64M
$4,743/mo
Zestimate® history
Owner options
List your home for rent
$4,743/mo
Rent Zestimate®
Find your next renter with Zillow Rental Manager. Plus, with online applications, you can quickly screen prospective tenants – for free.
$4,743/mo
Rent Zestimate®
Refinance and save
$9,104/mo
Est. payment
Refinancing to a lower rate could help reduce your monthly payments and save thousands over the life of the loan.
$9,104/mo
Est. payment
Explore your selling options
Work with a Zillow partner agent
Leverage their expertise and Zillow's premium Showcase listings to get your home seen by more buyers.
Get startedList with your own agent
Get your home in front of millions of buyers by listing it on Zillow.
Learn how to do itSell it yourself
Take full control of how buyers see your home on Zillow by listing For Sale by Owner (FSBO).
List your homeWhat's special
Zillow last checked:
Listing updated:
Listed by:
Janet Deegan 617-835-0674,
Coldwell Banker Realty - Boston 617-266-4430,
Constance Cervone 617-429-2349
Bought with:
Jarrett Hurwitz
Keller Williams Realty
Source: MLS PIN,MLS#: 73441754
Facts & features
Interior
Bedrooms & bathrooms
- Bedrooms: 3
- Bathrooms: 4
- Full bathrooms: 3
- 1/2 bathrooms: 1
Primary bedroom
- Features: Bathroom - 3/4, Vaulted Ceiling(s), Closet, Closet/Cabinets - Custom Built, Flooring - Wood, Recessed Lighting, Pocket Door
- Level: Second
- Area: 165
- Dimensions: 15 x 11
Bedroom 2
- Features: Closet, Flooring - Wood
- Level: Second
- Area: 121
- Dimensions: 11 x 11
Bedroom 3
- Features: Skylight, Vaulted Ceiling(s), Closet, Flooring - Wood
- Level: Second
- Area: 112
- Dimensions: 14 x 8
Primary bathroom
- Features: Yes
Bathroom 1
- Features: Bathroom - Half, Countertops - Stone/Granite/Solid
- Level: First
- Area: 30
- Dimensions: 6 x 5
Bathroom 2
- Features: Bathroom - Full, Bathroom - Tiled With Tub & Shower, Flooring - Stone/Ceramic Tile, Recessed Lighting, Pedestal Sink
- Level: Basement
- Area: 65
- Dimensions: 13 x 5
Bathroom 3
- Features: Bathroom - Full, Bathroom - Tiled With Tub & Shower, Flooring - Stone/Ceramic Tile, Countertops - Stone/Granite/Solid
- Level: Second
- Area: 48
- Dimensions: 8 x 6
Dining room
- Features: Flooring - Wood, Window(s) - Bay/Bow/Box
- Level: First
- Area: 121
- Dimensions: 11 x 11
Family room
- Features: Closet/Cabinets - Custom Built, Flooring - Wood, Exterior Access
- Level: Basement
- Area: 255
- Dimensions: 17 x 15
Kitchen
- Features: Closet/Cabinets - Custom Built, Flooring - Wood, Kitchen Island, Deck - Exterior, Stainless Steel Appliances
- Level: First
- Area: 210
- Dimensions: 15 x 14
Living room
- Features: Flooring - Wood
- Level: First
- Area: 168
- Dimensions: 14 x 12
Office
- Features: Flooring - Wood
- Level: Basement
- Area: 117
- Dimensions: 13 x 9
Heating
- Forced Air, Electric Baseboard, Radiant, Natural Gas, Electric
Cooling
- Central Air
Appliances
- Included: Gas Water Heater, Water Heater, Range, Dishwasher, Disposal, Refrigerator, Wine Refrigerator, Range Hood
- Laundry: Gas Dryer Hookup, Washer Hookup, In Basement
Features
- Bathroom - Full, Bathroom - Tiled With Shower Stall, Countertops - Stone/Granite/Solid, Bathroom, Home Office
- Flooring: Wood, Tile, Flooring - Stone/Ceramic Tile, Flooring - Wood
- Windows: Skylight(s)
- Basement: Full,Partially Finished,Walk-Out Access,Interior Entry
- Number of fireplaces: 1
Interior area
- Total structure area: 2,175
- Total interior livable area: 2,175 sqft
- Finished area above ground: 1,875
- Finished area below ground: 300
Property
Parking
- Parking features: Leased
- Has uncovered spaces: Yes
Features
- Levels: Multi/Split
- Patio & porch: Deck, Patio
- Exterior features: Deck, Patio, Storage
Lot
- Size: 2,550 Square Feet
- Features: Gentle Sloping
Details
- Parcel number: 1352212
- Zoning: res
Construction
Type & style
- Home type: SingleFamily
- Architectural style: Contemporary,Farmhouse
- Property subtype: Single Family Residence
Materials
- Frame
- Foundation: Stone
- Roof: Shingle,Metal
Condition
- Year built: 1880
Utilities & green energy
- Electric: Circuit Breakers, 200+ Amp Service
- Sewer: Public Sewer
- Water: Public
- Utilities for property: for Gas Range, for Gas Dryer, Washer Hookup
Community & HOA
Community
- Features: Public Transportation, Shopping, Pool, Tennis Court(s), Park, Walk/Jog Trails, Golf, Medical Facility, Bike Path, Conservation Area, Private School, Public School, T-Station
HOA
- Has HOA: No
Location
- Region: Jamaica Plain
Financial & listing details
- Price per square foot: $690/sqft
- Tax assessed value: $1,109,000
- Annual tax amount: $8,935
- Date on market: 1/17/2026
- Listing terms: Contract
- Exclusions: Excludes 1st Flr Half Bath Vanity, Dr Chandelier & Ll Refrigerator & Wall Mount Tv. Includes Shed.
Price history
| Date | Event | Price |
|---|---|---|
| 11/19/2025 | Sold | $1,500,000+0.3%$690/sqft |
Source: MLS PIN #73441754 Report a problem | ||
| 10/14/2025 | Listed for sale | $1,495,000+37.2%$687/sqft |
Source: MLS PIN #73441754 Report a problem | ||
| 8/15/2018 | Sold | $1,090,000+3.8%$501/sqft |
Source: Public Record Report a problem | ||
| 6/27/2018 | Pending sale | $1,050,000$483/sqft |
Source: Coldwell Banker Residential Brokerage - Jamaica Plain #72349595 Report a problem | ||
| 6/20/2018 | Listed for sale | $1,050,000+276.3%$483/sqft |
Source: Coldwell Banker Residential Brokerage - Jamaica Plain #72349595 Report a problem | ||
| 6/23/1999 | Sold | $279,000+49.2%$128/sqft |
Source: LINK #30775 Report a problem | ||
| 7/3/1990 | Sold | $187,000$86/sqft |
Source: Public Record Report a problem | ||
Public tax history
| Year | Property taxes | Tax assessment |
|---|---|---|
| 2025 | $12,842 +10.6% | $1,109,000 +4.1% |
| 2024 | $11,610 +7.6% | $1,065,100 +6% |
| 2023 | $10,790 +6.6% | $1,004,700 +8% |
| 2022 | $10,125 +10.1% | $930,600 +8% |
| 2021 | $9,194 +6.4% | $861,700 +5.3% |
| 2020 | $8,640 +13.6% | $818,200 +13.4% |
| 2019 | $7,606 +7.6% | $721,600 +7% |
| 2018 | $7,068 +292.5% | $674,400 +3% |
| 2017 | $1,801 -75% | $654,800 |
| 2016 | $7,203 -0.7% | $654,800 +9.4% |
| 2015 | $7,251 +5% | $598,800 +9.1% |
| 2014 | $6,903 +14.7% | $548,700 +19.8% |
| 2013 | $6,020 +12.2% | $458,122 +11.3% |
| 2012 | $5,367 +2% | $411,600 |
| 2011 | $5,264 +6.6% | $411,600 -1% |
| 2010 | $4,940 +17.3% | $415,800 +4.9% |
| 2009 | $4,212 -12.5% | $396,200 -9.7% |
| 2008 | $4,816 -4.7% | $439,000 -4.5% |
| 2007 | $5,051 | $459,600 |
Find assessor info on the county website
Neighborhood: Jamaica Plain
Nearby homes
- $1,499,9006 bd3 ba2.1k sqft49 Jamaica St, Jamaica Plain, MA 02130For Sale
- $890,9002 bd1 ba1.1k sqft55 Jamaica St, Jamaica Plain, MA 02130Off Market
- $--3 bd2 ba750 sqft49 Jamaica St FLOOR 2, Jamaica Plain, MA 02130Off Market
- $---- bd-- ba-- sqft49 Jamaica St #1, Jamaica Plain, MA 02130Off Market
- $--3 bd1 ba871 sqft49 Jamaica St #U-1, Jamaica Plain, MA 02130Off Market
- $486,2002 bd1 ba694 sqft7 Jamaica Pl #1, Jamaica Plain, MA 02130Off Market
- $627,6003 bd1 ba1.1k sqft7 Jamaica Pl #2, Jamaica Plain, MA 02130Off Market
- $977,3004 bd3 ba2k sqft47 Jamaica St, Jamaica Plain, MA 02130Off Market
Nearby schools
GreatSchools rating
- 8/10Manning Elementary SchoolGrades: PK-6Distance: 0.6 mi
- 4/10Margarita Muniz AcademyGrades: 7-12Distance: 0.3 mi
- 1/10The English High SchoolGrades: 7-12Distance: 0.5 mi
Get a cash offer in 3 minutes
Find out how much your home could sell for in as little as 3 minutes with a no-obligation cash offer.
Estimated market value
$1,504,900
Get a cash offer in 3 minutes
Find out how much your home could sell for in as little as 3 minutes with a no-obligation cash offer.
Estimated market value
$1,504,900
- Massachusetts
- Suffolk County
- Boston
- 02130
- Jamaica Plain
- 53 Jamaica St
Nearby cities
Nearby neighborhoods
Nearby zip codes
Other Boston Topics
