Skip main navigation
Pending
  • $748,000

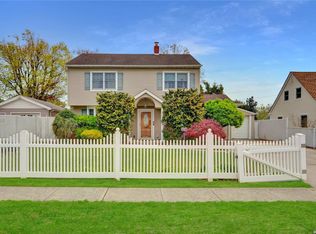
    53 James Lane, Levittown, NY 11756

    3beds
    1,353sqft
    Loading
    Single Family Residence, Residential
    Built in 1948
    8,340 Square Feet Lot
    $-- Zestimate®
    $553/sqft
    $-- HOA

    What's special

    Inground sprinklersRenovated bathroomAttached garage entrySolar is ownedSecond electric ovenWaterdrop reverse-osmosis water purifierDuctless ac
    This totally renovated home has a five-year young kitchen with a gas WOLF range & oven (as well as a second electric oven- best for baking), radiant heat, & a Waterdrop reverse-osmosis water purifier! The Cambria quartz countertops provide an extensive workspace and built-in island for morning coffee & casual dining. The living room opens to the formal dining room with its brand-new chandelier. A renovated bathroom (2024) and first-floor bedroom with walk-in closet complete the main floor. Head on upstairs for the primary bedroom with two closets, renovated bath (2025), and the third bedroom with lots of closet space for additional storage. Laundry is on the first floor, next to the attached garage entry and sliders to the patio. The gazebo offers shaded space for entertaining; there is a mature garden for growing veggies and fruits, and the yard is 144' deep! So much outdoor space, hard to find in Levittown. Gas burner (2017); Solar is owned (2017); roof (2019); siding (2018); Andersen windows, sliders, storm door (2016); 200 amp electric (2014); inground sprinklers (2018). Ductless AC (2025).
    50 days
    |
    61
    |
    1
    |

    Likely to sell faster than

    Zillow last checked:

    Listing updated:

    Listed by:

    Signature Premier Properties 516-785-0100,

    Ann M. Pizaro ABR CBR GRI SRS SRES 516-660-2984

    Source: OneKey® MLS as distributed by MLS GRID,MLS#: 996730MLS Logo

      Facts & features

      Interior

      Bedrooms & bathrooms
      • Bedrooms: 3
      • Bathrooms: 2
      • Full bathrooms: 2
      Bedroom 1
      • Description: First floor bedroom with walk-in closet
      • Level: First
      Bedroom 3
      • Description: Large bedroom with lots of closet & storage space
      • Level: Second
      Primary bathroom
      • Description: Large king-sized primary bedroom w two closets
      • Level: Second
      Bathroom 1
      • Description: First floor bath with shower stall (2025)
      • Level: First
      Bathroom 2
      • Description: Beautiful full bath (2024)
      • Level: Second
      Dining room
      • Description: Formal dining room adjacent to living room
      • Level: First
      Kitchen
      • Description: Fully updated kitchen w Cambria quartz, WOLF range & second oven, Samsung smart fridge, reverse osmosis water purifier, built-in island (2021)
      • Level: First
      Living room
      • Description: Light & bright space
      • Level: First
      Heating
      • Natural Gas
      Cooling
      • Ductless
      Appliances
      • Included: Dishwasher, Dryer, Electric Oven, ENERGY STAR Qualified Appliances, Gas Cooktop, Gas Oven, Microwave, Refrigerator, Tankless Water Heater, Washer, Water Purifier Owned
      Features
      • First Floor Bedroom, First Floor Full Bath, Chefs Kitchen, Crown Molding, Eat-in Kitchen, Entrance Foyer, Formal Dining, Quartz/Quartzite Counters
      • Attic: None
      • Has fireplace: No
      Interior area
      • Total structure area: 1,353
      • Total interior livable area: 1,353 sqft

      Property

      Parking
      • Total spaces: 1
      • Parking features: Attached, Driveway, Garage
      • Garage spaces: 1
      • Has uncovered spaces: Yes
      Features
      • Levels: Two
      • Pool features: Community
      Lot
      • Size: 8,340 Square Feet
      • Dimensions: 60 x 144
      • Features: Sprinklers In Front, Sprinklers In Rear
      Details
      • Parcel number: 2089451450000270
      • Special conditions: None

      Construction

      Type & style
      • Home type: SingleFamily
      • Architectural style: Exp Cape
      • Property subtype: Single Family Residence, Residential
      Materials
      • Frame
      Condition
      • Year built: 1948

      Utilities & green energy

      • Sewer: Public Sewer
      • Water: Public
      • Utilities for property: Natural Gas Connected

      Community & HOA

      Community
      • Features: Playground, Pool
      HOA
      • Has HOA: No
      Location
      • Region: Levittown

      Financial & listing details

      • Price per square foot: $553/sqft
      • Tax assessed value: $442,000
      • Annual tax amount: $14,937
      • Date on market: 5/17/2026
      • Cumulative days on market: 57 days
      • Listing agreement: Exclusive Right To Sell

        Estimated market value

        Not available

        Estimated sales range

        Not available

        Not available

        Price history

        DateEventPrice
        6/2/2026Pending sale$748,000$553/sqft
        Source: OneKey® MLS as distributed by MLS GRID #996730 Report a problem
        5/23/2026Listing removed$748,000$553/sqft
        Source: OneKey® MLS as distributed by MLS GRID #996730 Report a problem
        5/17/2026Listed for sale$748,000+137.5%$553/sqft
        Source: OneKey® MLS as distributed by MLS GRID #996730 Report a problem
        11/22/2013Sold$315,000-7.1%$233/sqft
        Source: OneKey® MLS as distributed by MLS GRID #L2618033 Report a problem
        9/26/2013Listed for sale$339,000$251/sqft
        Source: Daniel Gale Agency Inc #2618033 Report a problem

        Public tax history

        YearProperty taxesTax assessment
        2024-- $442
        2023-- $442
        2022-- $442
        2021$11,121 +6.9%--
        2020$10,401 +12.5%$567
        2019$9,242 $567
        2018$9,242 +5.2%$567
        2017$8,787 +6.5%$567
        2016$8,249 +123.2%$567 -23.1%
        2015$3,696 +20.7%$737
        2013$3,063 +0.9%$737
        2012$3,035 -33.6%$737 -5.8%
        2011$4,567 +10.7%$782 -1.6%
        2010$4,124 $795 -18.8%
        2009-- $979 -3.2%
        2008-- $1,011 +6%
        2006-- $954 -40.1%
        2005-- $1,593 -37.7%
        2004-- $2,558
        2003-- $2,558 -45.5%
        2002-- $4,690
        2001-- $4,690
        2000-- $4,690
        Find assessor info on the county website

        Monthly payment

        Estimated monthly payment$1,822
        All calculations are estimates and provided by Zillow, Inc. for informational purposes only. Actual amounts may vary.
        HOA fees may include property taxes on listings classified as Co-Ops. Contact the listing agent and/or owner for fee details.
        Mortgage interest rates are dependent on a number of factors, including credit score, down payment, and repayment length. Interest rate data provided by Zillow Group Marketplace, Inc. as of 1/1/1970 from various mortgage lenders with which we have lead or other similar arrangements; the Estimated Payment is an average of those rates.
        See how much you could borrow to make a competitive offer.

        Climate risks

        Neighborhood: 11756

        Getting around

        63 / 100
        Somewhat Walkable
        33 / 100
        Some Transit
        45 / 100
        Somewhat Bikeable

        Nearby schools

        GreatSchools rating
        Schools provided by the listing agent
        • Elementary: Summit Lane School
        • Middle: Wisdom Lane Middle School
        • High: Division Avenue Senior High School

        Source: OneKey® MLS as distributed by MLS GRID. This data may not be complete. We recommend contacting the local school district to confirm school assignments for this home.

        A local agent can set up tours, give advice and negotiate with sellers.

        Browse local experts

        Similar homes