Welcome home to 53 James Street, nestled in Westmont's highly sought-after Newfield Manor subdivision. Built to last with solid brick construction and exceptional 'good bones,' this sturdily crafted split-level home perfectly balances expansive interior living with a seamless connection to the outdoors. The bright main level features an inviting living room, separate dining area, and a bright, open kitchen equipped with ample cabinetry, dedicated desk space, and a casual eat-in area. Sliding glass doors open directly to a wide-open, peaceful backyard that features an entertaining deck and steps right out to a local walking trail. Upstairs houses three good-sized bedrooms with excellent closet storage and a full bathroom brightened by a natural skylight. The finished lower level expands your day-to-day living with a nice family room centered around a fireplace, a full bath, a flexible fourth bedroom, and direct access to the attached garage. But the space doesn't stop there-unwind or expand into the massive, tiled sub-basement! This incredible spacious footprint adds massive square footage, making it the ultimate setup for a home gym, game room, or secondary entertaining zone. Complete with a newer roof and a meticulously maintained HVAC system, this clean home offers unmatched space, function, and peace of mind near Westmont parks, dining, shopping, and commuter lines.
Contingent
$561,000
53 James St, Westmont, IL 60559
4beds
2,833sqft
Single Family Residence
Built in 1972
9,147 Square Feet Lot
$-- Zestimate®
$198/sqft
$-- HOA
What's special
Flexible fourth bedroomThree good-sized bedroomsSolid brick constructionCasual eat-in areaMassive tiled sub-basementExcellent closet storageDedicated desk space
- --
- 257
- views
- 6
- saves
Zillow last checked:
Listing updated:
Listed by:
Pamela Forsberg, ABR,CSC,SRES,SRS (630)234-4185,
J.W. Reedy Realty
Source: MRED as distributed by MLS GRID,MLS#: 12697846
Facts & features
Interior
Bedrooms & bathrooms
- Bedrooms: 4
- Bathrooms: 2
- Full bathrooms: 2
Rooms
- Room types: Foyer, Eating Area
Primary bedroom
- Features: Flooring (Carpet), Window Treatments (Blinds)
- Level: Second
- Area: 195 Square Feet
- Dimensions: 15X13
Bedroom 2
- Features: Flooring (Carpet), Window Treatments (Blinds)
- Level: Second
- Area: 156 Square Feet
- Dimensions: 12X13
Bedroom 3
- Features: Flooring (Carpet), Window Treatments (Blinds)
- Level: Second
- Area: 108 Square Feet
- Dimensions: 12X9
Bedroom 4
- Features: Flooring (Carpet), Window Treatments (Blinds)
- Level: Lower
- Area: 110 Square Feet
- Dimensions: 11X10
Dining room
- Features: Flooring (Carpet), Window Treatments (Curtains/Drapes)
- Level: Main
- Area: 120 Square Feet
- Dimensions: 12X10
Eating area
- Level: Main
- Area: 63 Square Feet
- Dimensions: 7X9
Family room
- Features: Flooring (Carpet), Window Treatments (Blinds)
- Level: Lower
- Area: 368 Square Feet
- Dimensions: 23X16
Foyer
- Level: Main
- Area: 55 Square Feet
- Dimensions: 5X11
Kitchen
- Features: Kitchen (Eating Area-Table Space)
- Level: Main
- Area: 108 Square Feet
- Dimensions: 12X9
Laundry
- Features: Window Treatments (Tinted Windows)
- Level: Basement
- Area: 80 Square Feet
- Dimensions: 8X10
Living room
- Features: Flooring (Carpet), Window Treatments (Display Window(s), Curtains/Drapes)
- Level: Main
- Area: 266 Square Feet
- Dimensions: 19X14
Heating
- Natural Gas
Cooling
- Central Air
Appliances
- Included: Microwave, Dishwasher, Refrigerator, Freezer, Washer, Dryer
- Laundry: Gas Dryer Hookup, In Unit
Features
- Separate Dining Room
- Flooring: Hardwood, Carpet
- Windows: Screens, Window Treatments, Drapes
- Basement: Sub-Basement,Full
- Number of fireplaces: 1
- Fireplace features: Wood Burning, Gas Starter, Family Room
Interior area
- Total structure area: 1,420
- Total interior livable area: 2,833 sqft
Property
Parking
- Total spaces: 2
- Parking features: Concrete, Garage Door Opener, Yes, Garage Owned, Attached, Garage
- Attached garage spaces: 2
- Has uncovered spaces: Yes
Accessibility
- Accessibility features: No Disability Access
Features
- Levels: Bi-Level
- Patio & porch: Deck
Lot
- Size: 9,147 Square Feet
- Dimensions: 70x132
- Features: Landscaped
Details
- Parcel number: 0916213003
- Special conditions: None
Construction
Type & style
- Home type: SingleFamily
- Architectural style: Bi-Level
- Property subtype: Single Family Residence
Materials
- Brick, Cedar
- Foundation: Concrete Perimeter
- Roof: Asphalt
Condition
- New construction: No
- Year built: 1972
Details
- Builder model: Split Level
Utilities & green energy
- Sewer: Public Sewer
- Water: Lake Michigan, Public
Community & HOA
Community
- Features: Curbs, Sidewalks, Street Lights, Street Paved, Park
- Subdivision: Newfield Manor
HOA
- Services included: None
Location
- Region: Westmont
Financial & listing details
- Price per square foot: $198/sqft
- Tax assessed value: $147,266
- Annual tax amount: $8,835
- Date on market: 7/15/2026
- Ownership: Fee Simple
Estimated market value
Not available
Estimated sales range
Not available
Not available
Price history
Price history is unavailable.
Public tax history
| Year | Property taxes | Tax assessment |
|---|---|---|
| 2024 | $8,835 +5.1% | $147,266 +8.8% |
| 2023 | $8,408 +3.5% | $135,380 +6.6% |
| 2022 | $8,127 +3.4% | $127,000 +1.2% |
| 2021 | $7,857 +2% | $125,550 +2% |
| 2020 | $7,705 +3.2% | $123,070 |
| 2019 | $7,467 +8.9% | -- |
| 2018 | $6,856 +6% | $106,530 +3.9% |
| 2017 | $6,470 +2.2% | $102,510 +4.8% |
| 2016 | $6,328 +1.8% | $97,830 +6.3% |
| 2015 | $6,214 -8% | $92,040 -6.8% |
| 2014 | $6,756 +39.1% | $98,740 +0.5% |
| 2013 | $4,858 -24.6% | $98,280 -4.3% |
| 2012 | $6,441 +57.6% | $102,700 -6.1% |
| 2011 | $4,086 +7.4% | $109,380 -1.4% |
| 2010 | $3,806 +9.9% | $110,880 -5.8% |
| 2009 | $3,464 -37% | $117,690 |
| 2008 | $5,499 +3.5% | $117,690 +5.1% |
| 2007 | $5,314 +2.5% | $112,010 +2.2% |
| 2006 | $5,186 +8.3% | $109,570 +7.7% |
| 2005 | $4,788 +32.3% | $101,740 +7% |
| 2004 | $3,618 -6.8% | $95,090 +10% |
| 2003 | $3,884 +3.1% | $86,440 +6.9% |
| 2002 | $3,768 -5.4% | $80,870 +6.8% |
| 2001 | $3,983 +7.6% | $75,740 +3.5% |
| 2000 | $3,701 | $73,180 |
Find assessor info on the county website
Monthly payment
Est. payment
Payment breakdown
Explore the cost of this home by adjusting the details. Changes won't be saved.Climate risks
Neighborhood: 60559
Nearby schools
Schools provided by the listing agent
- Elementary: Maercker Elementary School
- Middle: Westview Hills Middle School
- High: Downers Grove North High School
- District: 60
Source: MRED as distributed by MLS GRID. This data may not be complete. We recommend contacting the local school district to confirm school assignments for this home.
Similar homes
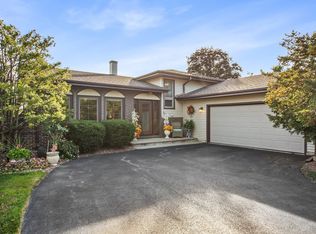
- $625,0004 bd3 ba3.9k sqft223 E 56th St, Westmont, IL 60559Active
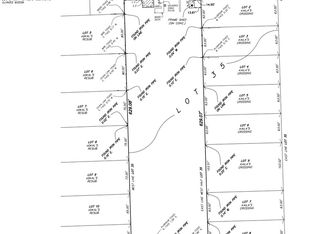 MLS ID #12445334, John Salidas, @properties Christie's International Real Estate. MRED as distributed by MLS GRID
 - $569,9003 bd2 ba1.9k sqft5341 Fair Elms Ave, Western Springs, IL 60558New
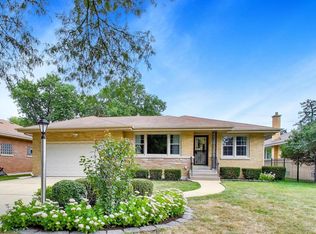 MLS ID #12748484, Erin Doyle, CSC, @properties Christies International Real Estate. MRED as distributed by MLS GRID
 - $599,9005 bd3 ba1.8k sqft7129 Exner Rd, Darien, IL 60561Active
 MLS ID #12756764, Nick Pontarelli, Coldwell Banker Stratford Place. MRED as distributed by MLS GRID
 - $--4 bd3 ba2.7k sqft15225 Stradford Ln, Orland Park, IL 60462Auction
 Auction.com 2
