Skip main navigation
For sale by owner
  • $624,900

    53 Jamie Ct, Monmouth Jct, NJ 08852

    3beds
    1,600sqft
    : 
    Loading
    Get pre-qualified
    Townhouse
    Built in 1992
    200 Square Feet Lot
    $-- Zestimate®
    $391/sqft
    $340/mo HOA

    What's special

    Cozy wood-burning fireplaceRecessed lighting throughoutHardwood floorsKohler toilets with bidetsStainless steel appliancesTile backsplashBright open-concept layout
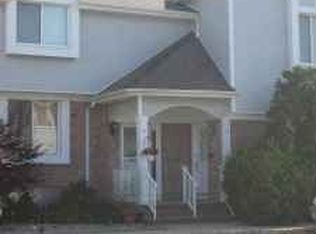
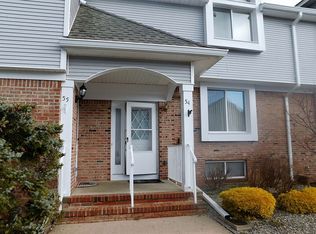
    Welcome to this beautifully maintained Salem model townhouse in the highly sought-after Monmouth Walk community of Monmouth Junction. This spacious 3-bedroom, 2.5-bath home offers a wonderful blend of comfort, thoughtful updates, natural light, and everyday convenience. Just Listed in Monmouth Walk! - 3 Bedrooms | 2.5 Bathrooms - Bright, open-concept layout with hardwood floors and skylights - Updated kitchen with granite countertops, stainless steel appliances - Cozy wood-burning fireplace - Private deck overlooking green space and a nearby play area - Finished basement with flexible living space, gym and home theater setup - Pet-friendly community with pool, clubhouse, tennis courts, basketball court, and more - Close to top-rated South Brunswick schools, shopping, dining, and major highways Step inside to a warm, open-concept layout featuring recessed lighting throughout, hardwood flooring on both the first and second levels, and stain-matched stairs for a seamless, upgraded look. Skylights above the staircase and oversized windows in the primary bathroom flood the home with natural light, creating a bright, airy atmosphere you’ll love from the moment you enter. The updated kitchen is designed for both function and style, featuring cabinetry extending to the ceiling, granite countertops, tile backsplash, rechargable under-cabinet ambient lighting, newer stainless steel appliances, drinking water connected to the refrigerator & sink. The kitchen opens beautifully to the dining area and rear deck, making it ideal for daily living and entertaining. The dining area is comfortably nestled between the kitchen and living room and is accented by an elegant chandelier. The spacious living room features a cozy wood-burning fireplace, creating a perfect gathering space. Sliding doors lead to a private rear deck overlooking peaceful green space and a nearby children’s play area, offering a relaxing outdoor retreat. The home also offers enjoyable front and rear outdoor spaces, including a low-maintenance deck. Upstairs, the spacious primary suite includes a walk-in closet, while two additional generously sized bedrooms offer ample closet space. The bathrooms have been tastefully upgraded with tile extending to the ceiling, high-quality sliding shower doors, and Kohler toilets with bidets. Storage is abundant throughout the home, including attic space and a basement. The finished basement adds excellent flexible living space and has been designed, painted, and set up with cozy carpeting, mirrors for a gym area, space for a dance or recreation area, and a full 5.1.2 home theater setup. The tool/laundry room includes laundry on an elevated pedestal and a second spare refrigerator. Laundry appliances, home theater equipment andChina Closet are not included in the sale. Monmouth Walk is a pet-friendly community offering a clubhouse, outdoor swimming pool, basketball court, tennis courts, three children’s play areas, spacious walkways, expansive green spaces, and a large community hall available for private events at a nominal cost. Conveniently located near South Brunswick’s top-rated schools, shopping, dining, and major highways, this move-in-ready home offers comfort, upgrades, and an ideal location. This is one you do not want to miss!!
    What the owner loves about this home
    Bright, open-concept layout, hardwood floors and skylights, Updated kitchen, granite countertops, Finished basement with flexible living space, gym and home theater
    19 days
    |
    947
    |
    22
    |
    Listed by:

    Property Owner (631) 248-2842

    This property is for sale by owner and Zillow, Inc. is displaying it at the owner's request. It is not subject to a listing agreement with Zillow, Inc. or its affiliates.

      Facts & features

      Interior

      Bedrooms & bathrooms
      • Bedrooms: 3
      • Bathrooms: 3
      • Full bathrooms: 2
      • 1/2 bathrooms: 1
      Heating
      • Forced air, Gas
      Cooling
      • Central
      Appliances
      • Included: Dishwasher, Freezer, Microwave, Range / Oven, Refrigerator
      Features
      • Flooring: Hardwood
      • Basement: Finished
      • Has fireplace: Yes
      Interior area
      • Total interior livable area: 1,600 sqft

      Property

      Parking
      • Total spaces: 2
      • Parking features: Off-street
      Features
      • Exterior features: Vinyl, Brick
      • Has view: Yes
      • View description: City
      Lot
      • Size: 200 Square Feet
      Details
      • Parcel number: 2100041000000133

      Construction

      Type & style
      • Home type: Townhouse
      Materials
      • Roof: Shake / Shingle
      Condition
      • New construction: No
      • Year built: 1992

      Community & HOA

      HOA
      • Has HOA: Yes
      • HOA fee: $340 monthly
      Location
      • Region: Monmouth Jct

      Financial & listing details

      • Price per square foot: $391/sqft
      • Tax assessed value: $135,300
      • Annual tax amount: $7,248
      • Date on market: 6/30/2026
      • Ownership: Condominium

        Estimated market value

        Not available

        Estimated sales range

        Not available

        $3,138/mo

        Price history

        DateEventPrice
        6/30/2026Listed for sale$624,900+82.5%$391/sqft
        Source: Owner Report a problem
        8/25/2017Sold$342,500$214/sqft
        Source: Public Record Report a problem
        5/31/2017Sold$342,500-2.1%$214/sqft
        Source: Agent Provided Report a problem
        3/14/2017Price change$350,000-1.4%$219/sqft
        Source: RE/MAX FIRST REALTY, INC. #1712500 Report a problem
        3/4/2017Listed for sale$355,000+155.4%$222/sqft
        Source: RE/MAX FIRST REALTY, INC. #1712500 Report a problem
        11/18/1994Sold$139,000$87/sqft
        Source: Public Record Report a problem

        Public tax history

        YearProperty taxesTax assessment
        2025$7,248 $135,300
        2024$7,248 +3.9%$135,300 +0.2%
        2023$6,973 +3.1%$135,000
        2022$6,765 +0.4%$135,000
        2021$6,737 $135,000
        2020-- $135,000
        2019$6,699 +300.6%$135,000
        2018$1,672 -74.7%$135,000
        2017$6,619 +3.2%$135,000
        2016$6,417 +1.6%$135,000
        2015$6,313 +2.3%$135,000
        2014$6,168 +0.8%$135,000
        2013$6,118 +2.5%$135,000
        2012$5,970 +7.3%$135,000
        2011$5,562 +3.6%$135,000
        2010$5,368 +1.5%$135,000
        2009$5,289 $135,000
        2008-- $135,000
        2007-- $135,000
        2006-- $135,000
        2005-- $135,000
        2004$4,280 $135,000
        2003-- $135,000
        2002-- $135,000
        2001-- $135,000
        Find assessor info on the county website

        Monthly payment

        Est. payment

        Payment breakdown

        Explore the cost of this home by adjusting the details. Changes won't be saved.
        All calculations are estimates and provided by Zillow, Inc. for informational purposes only. Actual amounts may vary.
        HOA fees may include property taxes on listings classified as Co-Ops. Contact the listing agent and/or owner for fee details.
        Mortgage interest rates are dependent on a number of factors, including credit score, down payment, and repayment length. Interest rate data provided by Zillow Group Marketplace, Inc. as of 1/1/1970 from various mortgage lenders with which we have lead or other similar arrangements; the Estimated Payment is an average of those rates.
        See how much you could borrow to make a competitive offer.

        Climate risks

        Neighborhood: 08852

        Getting around

        20 / 100
        Car-Dependent
        26 / 100
        Somewhat Bikeable

        Nearby schools

        GreatSchools rating

        A local agent can set up tours, give advice and negotiate with sellers.

        Browse local experts

        Similar homes