Skip main navigation
Off market
  • Price Unknown

    53 Jane St #1, New York, NY 10014

    3beds
    3,000sqft
    Apartment
    Built in ----
    -- sqft lot
    $-- Zestimate®
    $--/sqft
    $-- Estimated rent

    Home value

    Not available

    Estimated sales range

    Not available

    Not available

    Zestimate® history
    Loading
    Loading...

    Owner options

    List your home for rent

    Find your next renter with Zillow Rental Manager. Plus, with online applications, you can quickly screen prospective tenants – for free.

    Learn more
    Refinance and save

    Refinancing to a lower rate could help reduce your monthly payments and save thousands over the life of the loan.

    See today's rates

    Explore your selling options

    Work with a Zillow partner agent

    Leverage their expertise and Zillow's premium Showcase listings to get your home seen by more buyers.

    Get started

    List with your own agent

    Get your home in front of millions of buyers by listing it on Zillow.

    Learn how to do it

    Sell it yourself

    Take full control of how buyers see your home on Zillow by listing For Sale by Owner (FSBO).

    List your home

    What's special

    Compact dishwasherBlue stone patioTranquil gardenSpacious landingPrimary bedroom suiteLaundry roomExpanded skylight

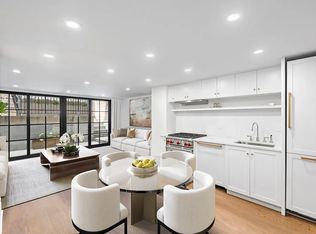
    Available May 1 - Top 3 floors - 3 bed 3 bath with 3 private outdoor spaces. NOT including the Garden level. NO PETS Owner will furnish the townhouse for $35,000 per month. Welcome home to this newly renovated townhouse in prime West Village 53 Jane Street. This triplex masterpiece has 3 bedrooms, 3 bathrooms and 3 outdoor spaces one larger than the next! Built in 1846 and gut-renovated in 2022, this turn-key Greek Revival townhouse's elegant exteriors showcase graceful period details, including an original brick facade and stone stoop with wrought iron railings and channeled cornice. Upon entering the townhouse on the parlor Level you are welcomed by an expansive 19 foot wide living room with tons of natural light, custom-built shelving, a custom kitchen with luxury appliances including a 6-burner Wolf oven range, wine fridge, a 4-seat center island with farmhouse sink, dining alcove, and a glass wall with custom sliding doors leading from the kitchen to a blue stone patio with gas line for a BBQ and a beautiful tranquil garden. The second level has a very spacious landing, with 2 bedrooms, each with 3 windows, custom walk-in closets, 2 luxurious bathrooms featuring Perrin and Row fixtures and radiant-heated floors, a laundry room and linen/coat closet. The third level primary bedroom suite which spans the entire floor has a large terrace and a light-filled landing with an expanded skylight. Some other features include a built in custom coffee bar with a compact dishwasher and beverage drawer with ice maker, custom shelving and cabinetry, custom closets and dressing area leading to the magnificent primary bathroom with oversized steam shower, Toto bidet toilet and a regal Victoria and Albert limestone soaking tub and 3 windows offering views to the historic, tree-lined Jane Street. As if that wasn't enough there's a Sonos sound system throughout the home for all your entertaining needs. Located in the heart of the West Village it's situated around the corner from the Jane Street Garden, and is within close proximity to the Hudson River Greenway, the Whitney Museum, Meatpacking, as well as the small shops, unique dining and boutique shopping that have made the West Village one of the most sought-after neighborhoods in Manhattan and globally. Come see what this magical home is all about. Contact the listing agent directly for a private showing.

    This property is off market, which means it's not currently listed for sale or rent on Zillow. This may be different from what's available on other websites or public sources.

    Zillow last checked:

    Listing updated:

    Source: Zillow Rentals

    Facts & features

    Interior

    Bedrooms & bathrooms
    • Bedrooms: 3
    • Bathrooms: 3
    • Full bathrooms: 3
    Heating
    • Fireplace
    Cooling
    • Central Air
    Appliances
    • Included: Dishwasher, Dryer, Washer
    • Laundry: In Unit, Shared
    Features
    • Flooring: Hardwood
    • Has fireplace: Yes
    Interior area
    • Total interior livable area: 3,000 sqft

    Property

    Parking
    • Details: Contact manager
    Features
    • Patio & porch: Deck
    • Exterior features: Balcony, Broker Exclusive, Courtyard, Garden, Nyc Evacuation 4, Roofdeck, Terrace

    Construction

    Type & style
    • Home type: Apartment
    • Property subtype: Apartment

    Community & HOA

    Location
    • Region: New York

    Financial & listing details

    • Date on market: 3/25/2025
    • Date available: 05/01/2025
    • Lease term: Contact For Details

    Price history

    DateEventPrice
    4/1/2025Listing removed$30,000$10/sqft
    Source: Zillow Rentals Report a problem
    3/25/2025Listed for rent$30,000$10/sqft
    Source: Zillow Rentals Report a problem

    Public tax history

    Tax history is unavailable.

    Neighborhood: West Village

    Nearby schools

    GreatSchools rating