Explore this expansive 10+ acre retreat, nestled at the end of Johnnie Lane. Spacious living room opens into a generous dining area. There are three bedrooms, each include walk-in closets. Two full bathrooms, the master bath features dual vanities, large walk-in shower. The kitchen offers plentiful counter space and cabinet storage, complemented by an additional eating area. The utility room features a small pantry. The garage has been converted into a large living space, bedroom, extra pantry space, and large storage room. Outdoor shed, fully fenced yard with mature landscaping. Inviting deck area to watch the wildlife stroll through and enjoy the expansive views. Huge barn features stalls for your animals. The terrain slopes gently towards the perennial Porter Creek and is accessible from both sides. This creek is renowned in the area for creating enduring memories. Photos with property lines are approximate.
Sold
Price Unknown
53 Johnnie Ln, Horseshoe Bend, ID 83629
3beds
2baths
2,251sqft
Manufactured On Land, Manufactured Home
Built in 2000
10.58 Acres Lot
$574,400 Zestimate®
$--/sqft
$-- Estimated rent
Home value
$574,400
Estimated sales range
Not available
Not available
Zestimate® history
Owner options
List your home for rent
Find your next renter with Zillow Rental Manager. Plus, with online applications, you can quickly screen prospective tenants – for free.
Refinance and save
Refinancing to a lower rate could help reduce your monthly payments and save thousands over the life of the loan.
Explore your selling options
Work with a Zillow partner agent
Leverage their expertise and Zillow's premium Showcase listings to get your home seen by more buyers.
Get startedList with your own agent
Get your home in front of millions of buyers by listing it on Zillow.
Learn how to do itSell it yourself
Take full control of how buyers see your home on Zillow by listing For Sale by Owner (FSBO).
List your homeWhat's special
Additional eating areaGenerous dining areaAccessible from both sidesExpansive viewsMature landscapingThree bedroomsWalk-in closets
Zillow last checked:
Listing updated:
Listed by:
Kayla Darnell 208-869-2904,
208 Real Estate
Bought with:
David Jennings
Pinnacle Real Estate LLC
Source: IMLS,MLS#: 98950258
Facts & features
Interior
Bedrooms & bathrooms
- Bedrooms: 3
- Bathrooms: 2
- Main level bathrooms: 2
- Main level bedrooms: 3
Primary bedroom
- Level: Main
Bedroom 2
- Level: Main
Bedroom 3
- Level: Main
Kitchen
- Level: Main
Living room
- Level: Main
Heating
- Electric, Forced Air, Wood
Cooling
- Central Air
Appliances
- Included: Electric Water Heater, Dishwasher, Disposal, Microwave, Oven/Range Freestanding, Refrigerator, Washer, Dryer
Features
- Bath-Master, Bed-Master Main Level, Double Vanity, Walk-In Closet(s), Breakfast Bar, Pantry, Laminate Counters, Number of Baths Main Level: 2
- Flooring: Carpet, Concrete, Laminate, Vinyl
- Has basement: No
- Has fireplace: Yes
- Fireplace features: Wood Burning Stove
Interior area
- Total structure area: 2,251
- Total interior livable area: 2,251 sqft
- Finished area above ground: 1,456
Property
Parking
- Parking features: Driveway
- Has uncovered spaces: Yes
Accessibility
- Accessibility features: Bathroom Bars, Accessible Approach with Ramp
Features
- Levels: One
- Patio & porch: Covered Patio/Deck
- Fencing: Partial,Cross Fenced,Fence/Livestock,Wire
- Has view: Yes
Lot
- Size: 10.58 Acres
- Features: 10 - 19.9 Acres, Garden, Horses, Views, Chickens, Manual Sprinkler System
Details
- Additional structures: Barn(s), Shed(s)
- Parcel number: RP002590010030
- Horses can be raised: Yes
Construction
Type & style
- Home type: MobileManufactured
- Property subtype: Manufactured On Land, Manufactured Home
Materials
- Foundation: Crawl Space
- Roof: Composition
Condition
- Year built: 2000
Utilities & green energy
- Sewer: Septic Tank
- Water: Well
- Utilities for property: Cable Connected, Broadband Internet
Community & HOA
Location
- Region: Horseshoe Bend
Financial & listing details
- Tax assessed value: $426,923
- Annual tax amount: $1,060
- Date on market: 6/9/2025
- Listing terms: Cash,Consider All,Conventional
- Ownership: Fee Simple
Price history
Price history is unavailable.
Public tax history
| Year | Property taxes | Tax assessment |
|---|---|---|
| 2024 | $976 +407.6% | $426,923 +4.8% |
| 2023 | $192 -82.4% | $407,372 +1% |
| 2022 | $1,092 | $403,529 |
Find assessor info on the county website
Neighborhood: 83629
Nearby homes
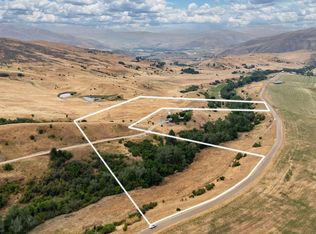
- $--20.01 Acres0 Johnnie Ln, Horseshoe Bend, ID 83629Sold
- $276,2481 bd2 ba1.4k sqft151 Porter Creek Rd, Horseshoe Bend, ID 83629Off Market
- $785,2003 bd2 ba2.3k sqft29 Cook Gulch Rd, Horseshoe Bend, ID 83629Off Market
- $--5 bd4 ba3.4k sqft8 Jerusalem Rd, Horseshoe Bend, ID 83629Sold
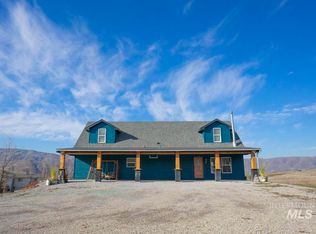
- $--3 bd2 ba1.9k sqft159 Porter Creek Rd, Horseshoe Bend, ID 83629Sold
- $974,0003 bd2 ba1.3k sqft409 Pioneer Rd, Horseshoe Bend, ID 83629Off Market
- $--3 bd2 ba1.2k sqft10 Jerusalem Rd, Horseshoe Bend, ID 83629Sold
- $861,3496 bd1 ba1.9k sqft28 Cook Gulch Rd, Horseshoe Bend, ID 83629Off Market
Nearby schools
GreatSchools rating
- NAHorseshoe Bend Elementary SchoolGrades: PK-5Distance: 3.9 mi
- 3/10Horseshoe Bend Middle-Sr High SchoolGrades: 6-12Distance: 3.9 mi
Schools provided by the listing agent
- Elementary: Horseshoe
- Middle: Horse Shoe Jr
- High: Horseshoe Bend
- District: Horseshoe Bend School District #73
Source: IMLS. This data may not be complete. We recommend contacting the local school district to confirm school assignments for this home.
Get a cash offer in 3 minutes
Find out how much your home could sell for in as little as 3 minutes with a no-obligation cash offer.
Estimated market value
$574,400
Get a cash offer in 3 minutes
Find out how much your home could sell for in as little as 3 minutes with a no-obligation cash offer.
Estimated market value
$574,400
- Idaho
- Boise County
- Horseshoe Bend
- 83629
- 53 Johnnie Ln
Nearby cities
Nearby zip codes
Other Horseshoe Bend Topics
