Beautiful RANCH home with Split Bedrooms in a GREAT location! Gorgeous Entertaining Backyard with a Vinyl Fenced Backyard, huge patio, pergola with shades, and a storage shed, . Built in 2019 this home has been Impeccably Kept and Maintained.Wood Floors and neutral paint colors make this home MOVE in READY!,.The spacious GLASS enclosed walk-in shower with a seat, transom window, double vanities, separate potty room, and massive walk-in closet complete the owners' suite . Another full bath is available in the hallway between the secondary bedrooms.
The kitchen living room combo includes a separate dining room, large island with eat-off bar, under-counter lighting, tiled backsplash, and granite countertops. The vaulted ceiling adds a feeling of spaciousness. Canned lighting and ceiling fans are available in all the rooms, and there are built-in bookcases which are great for display and storage.
The gas logs fireplace in the living room has a blower providing extra heat in the winter and creating a cozy ambiance. Crown molding, chair rail, and a double door pantry are also upgrades. A separate laundry room is a great must have feature
The beautiful new landscaping surrounds the entire home. The two-car garage features peg board, built-in shelving, and a pull-down attic for storage.
Shopping, schools, and major highways are conveniently located nearby. The Johnston Health hospital is about 10 minutes away. This home is in pristine condition and MOVE in READY!
Sold for $372,500
$372,500
53 Jonalker Ct, Clayton, NC 27520
3beds
1,734sqft
Single Family Residence
Built in 2018
9,583 Square Feet Lot
$369,800 Zestimate®
$215/sqft
$1,927 Estimated rent
Home value
$369,800
$348,000 - $396,000
$1,927/mo
Zestimate® history
Owner options
List your home for rent
$1,927/mo
Rent Zestimate®
Find your next renter with Zillow Rental Manager. Plus, with online applications, you can quickly screen prospective tenants – for free.
$1,927/mo
Rent Zestimate®
Refinance and save
$2,332/mo
Est. payment
Refinancing to a lower rate could help reduce your monthly payments and save thousands over the life of the loan.
$2,332/mo
Est. payment
Explore your selling options
Work with a Zillow partner agent
Leverage their expertise and Zillow's premium Showcase listings to get your home seen by more buyers.
Get startedList with your own agent
Get your home in front of millions of buyers by listing it on Zillow.
Learn how to do itSell it yourself
Take full control of how buyers see your home on Zillow by listing For Sale by Owner (FSBO).
List your homeWhat's special
Gas logs fireplaceNeutral paint colorsVaulted ceilingHuge patioCrown moldingCeiling fansWood floors
Zillow last checked:
Listing updated:
Listed by:
Valerie Dupree 919-369-0334,
HomeTowne Realty
Bought with:
Brittney Lee, 286843
Avenue Properties INC
Lori Elizabeth Gowdy, 340095
Avenue Properties INC
Source: Doorify MLS,MLS#: 10120128
Facts & features
Interior
Bedrooms & bathrooms
- Bedrooms: 3
- Bathrooms: 2
- Full bathrooms: 2
- Main level bathrooms: 2
Primary bedroom
- Level: Main
Bedroom 2
- Level: Main
Bedroom 3
- Level: Main
Primary bathroom
- Level: Main
Bathroom 2
- Level: Main
Dining room
- Level: Main
Other
- Level: Main
Living room
- Level: Main
Other
- Description: Garage
- Level: Main
Heating
- Electric, Heat Pump
Cooling
- Central Air, Ceiling Fan(s), Electric, ENERGY STAR Qualified Equipment, Heat Pump
Appliances
- Included: Built-In Electric Range, Dryer, Dishwasher, ENERGY STAR Qualified Appliances, ENERGY STAR Qualified Dishwasher, Electric Range, Electric Water Heater, Ice Maker, Microwave, Plumbed For Ice Maker, Range, Refrigerator, Stainless Steel Appliance(s), Washer, Water Heater
- Laundry: Electric Dryer Hookup, Laundry Room, Main Level, Washer Hookup
Features
- Bookcases, Cathedral Ceiling(s), Ceiling Fan(s), Double Vanity, Entrance Foyer, Eat-in Kitchen, Granite Counters, High Ceilings, High Speed Internet, Kitchen Island, Open Floorplan, Pantry, Primary Downstairs, Smart Home, Vaulted Ceiling(s), Walk-In Closet(s), Kitchen/Dining Room Combination, Living/Dining Room Combination, Bathtub/Shower Combination, Walk-In Shower, Water Closet, Smooth Ceilings
- Flooring: Carpet, Hardwood, Laminate, Vinyl
- Doors: ENERGY STAR Qualified Doors, Storm Door(s)
- Windows: Double Pane Windows, ENERGY STAR Qualified Windows, Insulated Windows
- Number of fireplaces: 1
- Fireplace features: Blower Fan, Gas, Gas Log, Living Room, Propane
- Common walls with other units/homes: No Common Walls
Interior area
- Total structure area: 1,734
- Total interior livable area: 1,734 sqft
- Finished area above ground: 1,734
- Finished area below ground: 0
Property
Parking
- Total spaces: 6
- Parking features: Concrete, Driveway, Garage Faces Front, Garage, Garage Door Opener, Inside Entrance, Paved
- Garage spaces: 2
- Uncovered spaces: 4
Accessibility
- Accessibility features: Level Flooring
Features
- Levels: One
- Stories: 1
- Entry location: Foyer
- Patio & porch: Front Porch, Porch
- Exterior features: Permeable Paving, Private Yard, Rain Gutters, Fenced Yard
- Pool features: None
- Fencing: Back Yard,Fenced,Gate,Vinyl
- Has view: Yes
- View description: Neighborhood
Lot
- Size: 9,583 Square Feet
- Dimensions: 71 x 138 x 71 x 141
- Features: Back Yard, Front Yard, Landscaped, Level, Private
- Residential vegetation: Cleared
Details
- Additional structures: Shed(s)
- Parcel number: 06F4202J
- Zoning: A/R
- Special conditions: Standard
- Other equipment: Fuel Tank(s)
Construction
Type & style
- Home type: SingleFamily
- Architectural style: Bungalow,Cottage,Craftsman,Arts & Crafts
- Property subtype: Single Family Residence
Materials
- Stone, Vinyl Siding
- Foundation: Slab
- Roof: Architectural Shingle
Condition
- New construction: No
- Year built: 2018
- Major remodel year: 2020
Details
- Builder name: Mattamy Homes
Utilities & green energy
- Sewer: Public Sewer
- Water: Public
- Utilities for property: Cable Available, Electricity Available, Electricity Connected, Sewer Available, Sewer Connected, Underground Utilities, Water Available, Water Connected
Green energy
- Energy efficient items: Doors, Insulation
Community & HOA
Community
- Features: Street Lights
- Security: Smoke Detector(s)
- Subdivision: Ramsgate
HOA
- Has HOA: Yes
- Amenities included: Maintenance Grounds, Management
- Services included: Storm Water Maintenance
- HOA fee: $100 quarterly
- HOA name: Ramsgate HOA
- HOA phone: 877-252-3327
Location
- Region: Clayton
Financial & listing details
- Price per square foot: $215/sqft
- Tax assessed value: $339,820
- Annual tax amount: $2,157
- Date on market: 9/5/2025
- Listing agreement: Exclusive Right To Sell
- Listing terms: Cash,Conventional,FHA,VA Loan
- Road surface type: Asphalt
Price history
| Date | Event | Price |
|---|---|---|
| 11/3/2025 | Sold | $372,500-4.5%$215/sqft |
Source:  Doorify MLS #10120128 Report a problem Doorify MLS #10120128 Report a problem | ||
| 9/25/2025 | Pending sale | $389,900$225/sqft |
Source: Doorify MLS #10120128 Report a problem | ||
| 9/5/2025 | Listed for sale | $389,900+54.1%$225/sqft |
Source: Doorify MLS #10120128 Report a problem | ||
| 1/23/2019 | Sold | $253,000$146/sqft |
Source: Public Record Report a problem | ||
Public tax history
| Year | Property taxes | Tax assessment |
|---|---|---|
| 2025 | $2,158 +14.6% | $339,820 +46.2% |
| 2024 | $1,883 +3.5% | $232,500 |
| 2023 | $1,819 -4.9% | $232,500 |
| 2022 | $1,912 | $232,500 |
| 2021 | $1,912 -1.2% | $232,500 |
| 2020 | $1,936 -1.5% | $232,500 -1.5% |
| 2019 | $1,966 | $236,100 |
Find assessor info on the county website
Neighborhood: 27520
Nearby homes
- $334,3004 bd2 ba1.9k sqft63 Jonalker Ct, Clayton, NC 27520Off Market

- $360,0004 bd3 ba1.8k sqft43 Jonalker Ct, Clayton, NC 27520Sold
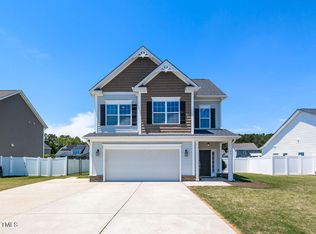
- $351,3004 bd3 ba1.9k sqft44 Jonalker Ct, Clayton, NC 27520Off Market

- $386,0003 bd3 ba2.3k sqft73 Jonalker Ct, Clayton, NC 27520Off Market
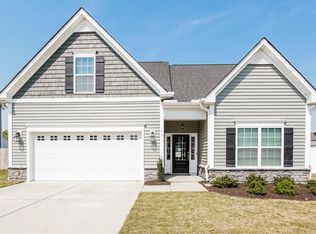
- $379,8004 bd3 ba2.1k sqft31 Jonalker Ct, Clayton, NC 27520Off Market
- $334,7004 bd3 ba1.8k sqft54 Jonalker Ct, Clayton, NC 27520Off Market
- $350,0004 bd3 ba1.8k sqft54 Gemith Ct, Clayton, NC 27520Sold
- $351,9004 bd2 ba1.8k sqft64 Jonalker Ct, Clayton, NC 27520Off Market
Nearby schools
GreatSchools rating
- 8/10Polenta ElementaryGrades: PK-5Distance: 1 mi
- 8/10Swift Creek MiddleGrades: 6-8Distance: 1.5 mi
- 6/10Cleveland High SchoolGrades: 9-12Distance: 0.6 mi
Schools provided by the listing agent
- Elementary: Johnston - Polenta Elementary
- Middle: Johnston - Swift Creek Middle School
- High: Johnston - Cleveland High School
Source: Doorify MLS. This data may not be complete. We recommend contacting the local school district to confirm school assignments for this home.
Get a cash offer in 3 minutes
Find out how much your home could sell for in as little as 3 minutes with a no-obligation cash offer.
Estimated market value
$369,800
Get a cash offer in 3 minutes
Find out how much your home could sell for in as little as 3 minutes with a no-obligation cash offer.
Estimated market value
$369,800
- North Carolina
- Johnston County
- Clayton
- 27520
- 53 Jonalker Ct
