
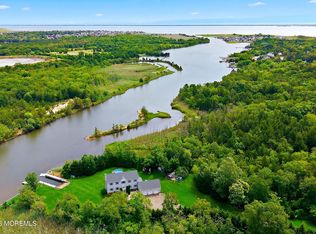
Discover a rare coastal estate where privacy, craftsmanship and lifestyle converge on approximately 35.65 acres in Waretown. Set back among mature woods, this custom-built 2019 home offers a level of space and seclusion rarely found so close to the Jersey Shore. Inside, soaring ceilings, a dramatic family room, gourmet kitchen and first-floor owner's suite create an inviting setting for both everyday living and entertaining. Outside, expansive grounds and a generous rear deck invite you to slow down, breathe deeper and enjoy your own private retreat. Yet the world remains within reach—Long Beach Island beaches, boating and dining are just minutes away, while New York City, Philadelphia and Atlantic City are accessible for work, entertainment and weekend escapes. Located within the Southern Regional School District, 53 Jones Road offers the discerning buyer land, privacy, coastal living and connectivity—all with room to truly live.
For sale
Price cut: $60K (9/29)
$1,390,000
53 Jones Road, Barnegat, NJ 08005
4beds
2,700sqft
Single Family Residence
Built in 2019
35.65 Acres Lot
$-- Zestimate®
$515/sqft
$-- HOA
What's special
Soaring ceilingsExpansive groundsGourmet kitchenDramatic family roomGenerous rear deck
- 136 days
- 480
- 28
Zillow last checked:
Listing updated:
Listed by:
Eugene Bator 609-489-1428,
RE/MAX at Barnegat Bay,
Sandra A Bator 609-290-3470,
RE/MAX at Barnegat Bay
Source: MoreMLS,MLS#: 22614605
Facts & features
Interior
Bedrooms & bathrooms
- Bedrooms: 4
- Bathrooms: 3
- Full bathrooms: 2
- 1/2 bathrooms: 1
Rooms
- Room types: Bonus Room
Heating
- Propane, Forced Air, 2 Zoned Heat
Cooling
- Central Air, 2 Zoned AC
Features
- Ceilings - 9Ft+ 1st Flr, Ceilings - 9Ft+ 2nd Flr, Dec Molding, Eat-in Kitchen, Recessed Lighting
- Basement: Full,Unfinished,Walk-Out Access
Interior area
- Total structure area: 2,700
- Total interior livable area: 2,700 sqft
Video & virtual tour
Property
Parking
- Total spaces: 2
- Parking features: Circular Driveway, Driveway
- Attached garage spaces: 2
- Has uncovered spaces: Yes
Features
- Stories: 3
- Exterior features: Other
Lot
- Size: 35.65 Acres
- Features: Back to Woods, Irregular Lot, Oversized, Subdividable, Wooded
Details
- Parcel number: 21000190000000040000QFARM
- Zoning description: Residential, Single Family, Cluster, Agricultural, Multi-Use
Construction
Type & style
- Home type: SingleFamily
- Architectural style: Custom,Craftsman
- Property subtype: Single Family Residence
Materials
- Roof: Timberline
Condition
- New construction: No
- Year built: 2019
Utilities & green energy
- Water: Well
Community & HOA
Community
- Subdivision: None
HOA
- Has HOA: No
Location
- Region: Barnegat
Financial & listing details
- Price per square foot: $515/sqft
- Tax assessed value: $5,200
- Annual tax amount: $80
- Date on market: 8/31/2026
- Inclusions: Washer, Ceiling Fan(s), Dishwasher, Dryer, Stove, Refrigerator, Fireplace Equipment
- Exclusions: Personal Property
Estimated market value
Not available
Estimated sales range
Not available
$3,951/mo
Price history
| Date | Event | Price |
|---|---|---|
| 9/29/2026 | Price change | $1,390,000-4.1%$515/sqft |
Source:  MoreMLS #22614605 Report a problem MoreMLS #22614605 Report a problem | ||
| 8/31/2026 | Listed for sale | $1,450,000$537/sqft |
Source: MoreMLS #22614605 Report a problem | ||
| 6/12/2026 | Pending sale | $1,450,000$537/sqft |
Source: MoreMLS #22614605 Report a problem | ||
| 5/25/2026 | Listed for sale | $1,450,000$537/sqft |
Source: MoreMLS #22614605 Report a problem | ||
Public tax history
| Year | Property taxes | Tax assessment |
|---|---|---|
| 2023 | $106 +6% | $5,000 +2% |
| 2022 | $100 | $4,900 |
| 2021 | $100 +3.3% | $4,900 |
| 2020 | $97 -2.3% | $4,900 +4.3% |
| 2019 | $99 +7.9% | $4,700 -4.1% |
| 2018 | $92 -97.1% | $4,900 +4.3% |
| 2017 | $3,134 | $4,700 |
Find assessor info on the county website
Monthly payment
Est. payment
Payment breakdown
Explore the cost of this home by adjusting the details. Changes won't be saved.Climate risks
Neighborhood: 08005
Nearby schools
Schools provided by the listing agent
- Elementary: Waretown
- Middle: Southern Reg
- High: Southern Reg
Source: MoreMLS. This data may not be complete. We recommend contacting the local school district to confirm school assignments for this home.
Similar homes
- $1,200,0005 bd3 ba2.6k sqft176 Warren Grove Rd, Barnegat, NJ 08005For Sale
 MLS ID #NJOC2041596, Charlene Brown, RE/MAX at Barnegat Bay - Forked River. Bright MLS
 - $950,0003 bd3 ba1.6k sqft145 Old Halfway Rd, Barnegat, NJ 08005For Sale
 MLS ID #NJOC2043212, Dayna Restaino, Restaino Realty LLC. Bright MLS
 - $999,0004 bd3 ba2.6k sqft450 E Bay Avenue, Barnegat, NJ 08005For Sale
 MLS ID #22615041, Lorna Keen, Keller Williams Shore Properties. MoreMLS
 - $1,599,0005 bd3 ba3.1k sqft19 Bay Parkway, Waretown, NJ 08758For Sale
 MLS ID #22618815, Gregory R Broome, RE/MAX at Barnegat Bay. MoreMLS
 - $715,0003 bd2 ba1.5k sqft48 Bay View Blvd, Barnegat, NJ 08005For SaleMLS ID #NJOC2044140, Marie L. Holloway, Keller Williams Realty Preferred Properties. Bright MLS
- $699,9995 bd4 ba4k sqft59 Nautilus Drive, Barnegat, NJ 08005For SaleMLS ID #22625280, Brenda Campagna, RE/MAX at Barnegat Bay. MoreMLS
- $999,0004 bd3 ba2.9k sqft240 Kristine Ave, Manahawkin, NJ 08050For SaleMLS ID #NJOC2044742, Basant Chamberlain, The Van Dyk Group - Barnegat. Bright MLS
- $799,0004 bd3 ba2.6k sqft125 Pennsylvania Ave, Barnegat, NJ 08005New ConstructionMLS ID #NJOC2043128, Brett Ekelmann, Fathom Realty NJ, LLC. Bright MLS
- $699,0004 bd3 ba2k sqft369 Tuscarora Ave, Barnegat, NJ 08005For SaleMLS ID #NJOC2044656, Luann Novak, Century 21 Action Plus Realty - Forked River. Bright MLS
- $929,0004 bd3 ba1.8k sqft314 Bayshore Dr #314, Barnegat, NJ 08005For SaleMLS ID #NJOC2045070, Karen Kelly, Coldwell Banker. Bright MLS
- $1,299,9994 bd5 ba2.4k sqft48 Albert Drive, Manahawkin, NJ 08050New ConstructionMLS ID #22627352, Jace Fanelli, Goldstone Realty. MoreMLS
- $695,0005 bd3 ba3.4k sqft40 Gunning River Road, Barnegat, NJ 08005For SaleMLS ID #22624835, Alice Barber, EXIT Realty Jersey Shore. MoreMLS
- $999,7753 bd3 ba2.8k sqft447 Stage Rd, Little Egg Harbor, NJ 08087For Sale
 MLS ID #611125, CHRISTIAN LUCIA, LPT Realty. SJSRMLS
 - $1,150,0005 bd3 ba3.3k sqft340 Railroad Ave, West Creek, NJ 08092For SaleMLS ID #NJOC2044404, Thomas Dati, Keller Williams Realty - Ocean City. Bright MLS
- $1,150,0004 bd3 ba3.1k sqft375 Kildare Dr, Toms River, NJ 08753For Sale
 MLS ID #2700420R, MARIA DARGAN. All Jersey MLS
 - $715,0003 bd3 ba2.9k sqft42 Brigantine Boulevard, Waretown, NJ 08758For SaleMLS ID #22623537, Frank C Fontana, Diane Turton, Realtors-Lacey. MoreMLS
- $829,0004 bd3 ba2.3k sqft229 Parker Street, Manahawkin, NJ 08050For SaleMLS ID #22614161, Scott McSorley, Weichert Realtors-Ship Bottom. MoreMLS
- $899,0004 bd3 ba2.5k sqft8 Edwards Ct, Little Egg Harbor, NJ 08087For SaleMLS ID #NJOC2045004, Joe Wright, Keller Williams Realty - Atlantic Shore. Bright MLS
- $1,175,0003 bd3 ba3k sqft819 Forepeak Dr, Forked River, NJ 08731For SaleMLS ID #NJOC2045380, Gayle Flanagan, Coldwell Banker Flanagan Realty. Bright MLS
- $749,0004 bd3 ba3.3k sqft30 Holloway Avenue, Manahawkin, NJ 08050For SaleMLS ID #22624816, Michael Sclafani, RE/MAX Central. MoreMLS
