Beautiful new construction in a desirable lake community, located on a quiet cul-de-sac. This home features an abundance of kitchen cabinets with quartz countertops, an oversized island, and a walk-in pantry. The open-concept layout flows seamlessly into the great room with a cozy fireplace and leads out to a covered back porch overlooking the woods—perfect for enjoying nature and privacy. The primary bedroom offers a stylish accent wall and a spa-like bath with a soaker tub, walk-in tile shower, and a spacious walk-in closet. A concrete driveway adds durability and curb appeal. Upstairs, you’ll find two additional bedrooms and a large bonus room. Bedroom closets include built-ins, and there is ample walk-in attic storage. Taxes to be determined. Buyer or Buyer's Agent to verify all pertinent information. All measurements are approximate, if important please remeasure. Quality home built by Gregg Guinn Construction.
Closed
$550,000
53 Jordan Dr Lot 32, Estill Springs, TN 37330
3beds
2,247sqft
Single Family Residence, Residential
Built in 2025
1 Acres Lot
$545,900 Zestimate®
$245/sqft
$2,592 Estimated rent
Home value
$545,900
$420,000 - $710,000
$2,592/mo
Zestimate® history
Owner options
List your home for rent
$2,592/mo
Rent Zestimate®
Find your next renter with Zillow Rental Manager. Plus, with online applications, you can quickly screen prospective tenants – for free.
$2,592/mo
Rent Zestimate®
Refinance and save
$3,295/mo
Est. payment
Refinancing to a lower rate could help reduce your monthly payments and save thousands over the life of the loan.
$3,295/mo
Est. payment
Explore your selling options
Work with a Zillow partner agent
Leverage their expertise and Zillow's premium Showcase listings to get your home seen by more buyers.
Get startedList with your own agent
Get your home in front of millions of buyers by listing it on Zillow.
Learn how to do itSell it yourself
Take full control of how buyers see your home on Zillow by listing For Sale by Owner (FSBO).
List your homeWhat's special
Oversized islandWalk-in pantrySpacious walk-in closetWalk-in tile showerOpen-concept layoutAbundance of kitchen cabinetsLarge bonus room
Zillow last checked:
Listing updated:
Listed by:
Susan Baker, Broker. GRI 931-808-0166,
BHGRE Baker & Cole
Bought with:
Alison Payne, 346638
Maples Realty & Auction Co.
Source: RealTracs MLS as distributed by MLS GRID,MLS#: 3078593
Facts & features
Interior
Bedrooms & bathrooms
- Bedrooms: 3
- Bathrooms: 3
- Full bathrooms: 2
- 1/2 bathrooms: 1
- Main level bedrooms: 1
Bedroom 1
- Features: Suite
- Level: Suite
- Area: 195 Square Feet
- Dimensions: 13x15
Bedroom 2
- Features: Walk-In Closet(s)
- Level: Walk-In Closet(s)
- Area: 143 Square Feet
- Dimensions: 11x13
Bedroom 3
- Features: Walk-In Closet(s)
- Level: Walk-In Closet(s)
- Area: 143 Square Feet
- Dimensions: 13x11
Primary bathroom
- Features: Double Vanity
- Level: Double Vanity
Dining room
- Features: Combination
- Level: Combination
- Area: 204 Square Feet
- Dimensions: 17x12
Kitchen
- Features: Pantry
- Level: Pantry
- Area: 323 Square Feet
- Dimensions: 19x17
Living room
- Features: Great Room
- Level: Great Room
- Area: 255 Square Feet
- Dimensions: 17x15
Recreation room
- Features: Second Floor
- Level: Second Floor
- Area: 187 Square Feet
- Dimensions: 11x17
Heating
- Central
Cooling
- Central Air
Appliances
- Included: Electric Range, Dishwasher
- Laundry: Electric Dryer Hookup, Washer Hookup
Features
- Pantry
- Flooring: Other, Tile
- Basement: Crawl Space
- Number of fireplaces: 1
- Fireplace features: Great Room
Interior area
- Total structure area: 2,247
- Total interior livable area: 2,247 sqft
- Finished area above ground: 2,247
Property
Parking
- Total spaces: 8
- Parking features: Garage Door Opener, Garage Faces Front, Concrete
- Attached garage spaces: 3
- Uncovered spaces: 5
Features
- Levels: One
- Stories: 2
- Patio & porch: Patio, Covered, Porch
Lot
- Size: 1 Acres
- Dimensions: 72 x 80 x 326
- Features: Level, Sloped
- Topography: Level,Sloped
Details
- Parcel number: 033F A 03200 000
- Special conditions: Standard
- Other equipment: Satellite Dish
Construction
Type & style
- Home type: SingleFamily
- Property subtype: Single Family Residence, Residential
Materials
- Stone, Vinyl Siding
- Roof: Shingle
Condition
- New construction: Yes
- Year built: 2025
Utilities & green energy
- Sewer: Septic Tank
- Water: Private
- Utilities for property: Water Available
Community & HOA
Community
- Subdivision: Northlake Est Ph I
HOA
- Has HOA: No
Location
- Region: Estill Springs
Financial & listing details
- Price per square foot: $245/sqft
- Annual tax amount: $100
- Date on market: 1/8/2026
- Date available: 03/01/2026
Price history
| Date | Event | Price |
|---|---|---|
| 5/19/2026 | Sold | $550,000-2.2%$245/sqft |
Source:  RealTracs MLS as distributed by MLS GRID #3078593 Report a problem RealTracs MLS as distributed by MLS GRID #3078593 Report a problem | ||
| 5/18/2026 | Pending sale | $562,500$250/sqft |
Source: RealTracs MLS as distributed by MLS GRID #3078593 Report a problem | ||
| 4/13/2026 | Contingent | $562,500$250/sqft |
Source: RealTracs MLS as distributed by MLS GRID #3078593 Report a problem | ||
| 1/8/2026 | Listed for sale | $562,500$250/sqft |
Source: RealTracs MLS as distributed by MLS GRID #3078593 Report a problem | ||
Public tax history
Tax history is unavailable.
Neighborhood: 37330
Nearby homes
- $50,000-- bd-- ba-- sqftJordan Dr, Estill springs, TN 37330Sold
- $50,0000.84 Acres0 Jordan Dr LOT 32, Estill Springs, TN 37330Sold
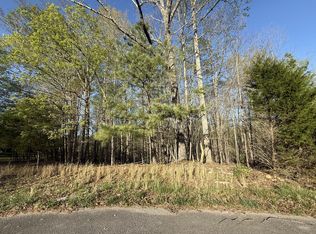
- $621,700-- bd2 ba2.4k sqft17 Jordan Dr, Estill Springs, TN 37330Off Market
- $20,000-- bd-- ba-- sqftJordan Dr, Estill springs, TN 37330Off Market
- $72,500-- bd-- ba-- sqftCaldwell Dr, Estill springs, TN 37330Sold
- $546,900-- bd-- ba1.9k sqft64 Jordan Dr, Estill Springs, TN 37330Off Market
- $--3 bd2 ba1.4k sqft102 Jordan Ave LOT 2, Shelbyville, TN 37160Off Market
- $530,6003 bd3 ba2.2k sqft85 Jordan Dr, Estill Springs, TN 37330Off Market
Nearby schools
GreatSchools rating
- 5/10North Lake Elementary SchoolGrades: PK-5Distance: 2.6 mi
- 4/10North Middle SchoolGrades: 6-8Distance: 6.3 mi
- 4/10Franklin Co High SchoolGrades: 9-12Distance: 8.2 mi
Schools provided by the listing agent
- Elementary: North Lake Elementary
- Middle: North Middle School
- High: Franklin Co High School
Source: RealTracs MLS as distributed by MLS GRID. This data may not be complete. We recommend contacting the local school district to confirm school assignments for this home.
Get a cash offer in 3 minutes
Find out how much your home could sell for in as little as 3 minutes with a no-obligation cash offer.
Estimated market value
$545,900
Get a cash offer in 3 minutes
Find out how much your home could sell for in as little as 3 minutes with a no-obligation cash offer.
Estimated market value
$545,900
- Tennessee
- Franklin County
- Estill Springs
- 37330
- 53 Jordan Dr Lot 32
Nearby cities
Nearby zip codes
Other Estill Springs Topics
