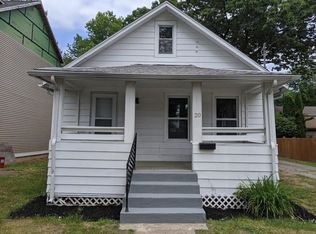
Welcome to this beautifully updated Enfield cape, where charm meets modern convenience. Step inside and feel the excitement - brand new flooring flows throughout, setting the stage for a fresh, stylish living experience. The renovated kitchen is a showstopper, with sleek finishes and space to cook, gather, and make memories. With three bedrooms-including a convenient first-floor option-you've got flexibility for guests, a home office, or whatever life brings. The finished basement adds even more room to relax, play, or entertain. A brand new permitted pellet stove sits perfectly in the basement to add additional winter warmth and cozy family room living. Outside, enjoy an amazing lot with space to stretch out, host gatherings, or just enjoy your own private retreat. Located right on the Massachusetts border with quick access to the highway, this home is a commuter's dream-convenience at its finest. Move-in ready and waiting for you-this is the one that checks all the boxes
Sold for $360,000
Zillow last checked:
Listing updated:
Bought with:
Nilsa Laboy
Gallagher Real Estate
Source: Smart MLS,MLS#: 24173479
Price history
| Date | Event | Price |
|---|---|---|
| 6/9/2026 | Sold | $360,000+2.9%$214/sqft |
Source:  Smart MLS #24173479 Report a problem Smart MLS #24173479 Report a problem | ||
| 6/4/2026 | Pending sale | $350,000$208/sqft |
Source: Smart MLS #24173479 Report a problem | ||
| 5/14/2026 | Price change | $350,000+18.6%$208/sqft |
Source: Smart MLS #24173479 Report a problem | ||
| 6/24/2025 | Pending sale | $295,000-9.2%$176/sqft |
Source: Smart MLS #24096939 Report a problem | ||
| 6/23/2025 | Sold | $325,000+10.2%$193/sqft |
Source: MLS PIN #73377869 Report a problem | ||
| 5/20/2025 | Listed for sale | $295,000+30%$176/sqft |
Source: Smart MLS #24096939 Report a problem | ||
| 2/24/2023 | Sold | $227,000-5%$135/sqft |
Source: Public Record Report a problem | ||
| 1/20/2023 | Contingent | $239,000$142/sqft |
Source: Smart MLS #170540517 Report a problem | ||
| 12/13/2022 | Listed for sale | $239,000+40.6%$142/sqft |
Source: Smart MLS #170540517 Report a problem | ||
| 2/25/2020 | Listing removed | $1,650$1/sqft |
Source: SSG Real Estate LLC #170255397 Report a problem | ||
| 2/21/2020 | Listed for sale | $170,000-5%$101/sqft |
Source: SSG Real Estate LLC #170274464 Report a problem | ||
| 1/5/2020 | Price change | $1,650-2.9%$1/sqft |
Source: SSG Real Estate LLC #170255397 Report a problem | ||
| 12/5/2019 | Price change | $1,700-5.6%$1/sqft |
Source: SSG Real Estate LLC #170255397 Report a problem | ||
| 11/30/2019 | Listed for rent | $1,800+5.9%$1/sqft |
Source: SSG Real Estate LLC #170255397 Report a problem | ||
| 4/10/2019 | Listing removed | $1,700$1/sqft |
Source: SSG Real Estate LLC #170175027 Report a problem | ||
| 4/6/2019 | Listed for sale | $179,000+26.1%$107/sqft |
Source: SSG Real Estate LLC #170180550 Report a problem | ||
| 3/30/2019 | Price change | $1,700-5.6%$1/sqft |
Source: SSG Real Estate LLC #170175027 Report a problem | ||
| 3/28/2019 | Sold | $142,000-16.5%$85/sqft |
Source: Public Record Report a problem | ||
| 3/21/2019 | Listed for rent | $1,800+12.5%$1/sqft |
Source: SSG Real Estate LLC #170175027 Report a problem | ||
| 3/13/2019 | Price change | $170,000-2.9%$101/sqft |
Source: SSG Real Estate LLC #170170045 Report a problem | ||
| 3/8/2019 | Price change | $175,000-2.8%$104/sqft |
Source: SSG Real Estate LLC #170170045 Report a problem | ||
| 3/6/2019 | Listed for sale | $180,000-5.2%$107/sqft |
Source: SSG Real Estate LLC #170170045 Report a problem | ||
| 2/11/2019 | Listing removed | $1,600$1/sqft |
Source: Owner Report a problem | ||
| 1/10/2019 | Listed for rent | $1,600+3.2%$1/sqft |
Source: Owner Report a problem | ||
| 5/4/2015 | Listing removed | $1,550$1/sqft |
Source: RE/MAX Hometown #G10029195 Report a problem | ||
| 5/3/2015 | Listing removed | $189,900+30.6%$113/sqft |
Source: RE/MAX Hometown #G10030255 Report a problem | ||
| 4/7/2015 | Listed for rent | $1,550$1/sqft |
Source: RE/MAX Hometown #G10029195 Report a problem | ||
| 9/30/2002 | Sold | $145,400+13.6%$87/sqft |
Source: Public Record Report a problem | ||
| 6/29/1988 | Sold | $128,000$76/sqft |
Source: Public Record Report a problem | ||
Sell for more on Zillow
Get a Zillow Showcase℠ listing at no additional cost and you could sell for .
$362,000
2% more
+$7,240
With Zillow Showcase(estimated)
$369,240
