WELCOME TO YOUR NEW HOME! Located in a convenient location steps to the local elementary school and 2 universities, this family home is larger than it appears. Perfectly used as an inter-generational family home, home for those needing to be close to U of W or WLU, or for the savvy investor. The open concept, updated, eat-in kitchen and living room are perfect for gatherings and entertaining. Upstairs you'll find 3 good sized bedrooms and a renovated 4 piece bathroom. The lower level has another full bathroom and either 2 additional bedrooms, or a bedroom, and family room area with a side walk up door. This property would be ideal to duplex or use for a family needing plenty of bedrooms/office space. The lower basement offers yet another rec room/gym/playroom area and a utility room. All of this in a centrally located neighbourhood close to many ameneities and schools. Book your showing today! (Some photos have been virtually staged to better showcase the true potential of rooms and spaces. Please refer to the origininal unstaged photos in the media link or view in person)
Sold for $648,500
C$648,500
53 Karen Walk, Waterloo, ON N2L 5X1
5beds
959sqft
Single Family Residence, Residential
Built in ----
-- sqft lot
$-- Zestimate®
C$676/sqft
C$3,170 Estimated rent
Home value
Not available
Estimated sales range
Not available
Not available
Owner options
List your home for rent
C$3,170/mo
Rent Zestimate®
Find your next renter with Zillow Rental Manager. Plus, with online applications, you can quickly screen prospective tenants – for free.
C$3,170/mo
Rent Zestimate®
Refinance and save
C$2,742/mo
Est. payment
Refinancing to a lower rate could help reduce your monthly payments and save thousands over the life of the loan.
C$2,742/mo
Est. payment
Explore your selling options
Work with a Zillow partner agent
Leverage their expertise and Zillow's premium Showcase listings to get your home seen by more buyers.
Get startedList with your own agent
Get your home in front of millions of buyers by listing it on Zillow.
Learn how to do itSell it yourself
Take full control of how buyers see your home on Zillow by listing For Sale by Owner (FSBO).
List your homeWhat's special
Zillow last checked:
Listing updated:
Listed by:
Krista Jonker, Broker,
Royal LePage Wolle Realty
Source: ITSO,MLS®#: 40750767Originating MLS®#: Cornerstone Association of REALTORS®
Facts & features
Interior
Bedrooms & bathrooms
- Bedrooms: 5
- Bathrooms: 2
- Full bathrooms: 2
Bedroom
- Level: Second
Bedroom
- Level: Second
Other
- Level: Second
Bedroom
- Level: Lower
Bedroom
- Level: Lower
Bathroom
- Features: 4-Piece
- Level: Second
Bathroom
- Features: 3-Piece
- Level: Lower
Den
- Level: Basement
Eat in kitchen
- Level: Main
Living room
- Level: Main
Utility room
- Level: Basement
Heating
- Natural Gas
Cooling
- Central Air
Appliances
- Included: Dishwasher, Dryer, Refrigerator, Stove, Washer
Features
- Basement: Walk-Up Access,Full,Finished,Sump Pump
- Has fireplace: No
Interior area
- Total structure area: 1,544
- Total interior livable area: 959.23 sqft
- Finished area above ground: 959
- Finished area below ground: 584
Property
Parking
- Total spaces: 2
- Parking features: Private Drive Single Wide
- Uncovered spaces: 2
Features
- Frontage type: West
- Frontage length: 42.00
Lot
- Dimensions: 42 x
- Features: Urban, Place of Worship, Shopping Nearby
Details
- Parcel number: 223920084
- Zoning: R2
Construction
Type & style
- Home type: SingleFamily
- Architectural style: Backsplit
- Property subtype: Single Family Residence, Residential
Materials
- Aluminum Siding, Brick
- Foundation: Poured Concrete
- Roof: Asphalt Shing
Condition
- 31-50 Years
- New construction: No
Utilities & green energy
- Sewer: Sewer (Municipal)
- Water: Municipal
Community & HOA
Location
- Region: Waterloo
Financial & listing details
- Price per square foot: C$676/sqft
- Annual tax amount: C$3,983
- Date on market: 7/15/2025
- Inclusions: Dishwasher, Dryer, Refrigerator, Stove, Washer
Price history
| Date | Event | Price |
|---|---|---|
| 11/10/2025 | Sold | C$648,500C$676/sqft |
Source: ITSO #40750767 Report a problem | ||
Public tax history
Tax history is unavailable.
Neighborhood: N2L
Nearby homes
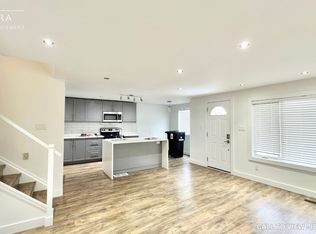
- C$--3 bd1 ba1.2k sqft53 Karen Walk #1, Waterloo, ON N2L5X1Off Market
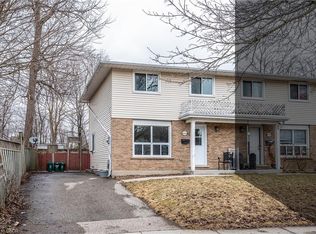
- C$561,0003 bd2 ba1.1k sqft46 Karen Walk #A, Waterloo, ON N2L5X2Sold
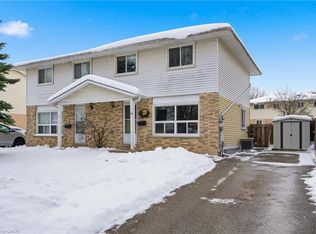
- C$575,0003 bd1 ba1.1k sqft45 B Karen Walk, Waterloo, ON N2L5X1Sold
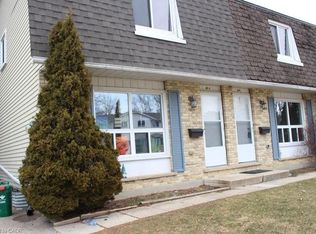
- C$560,0003 bd2 ba1.1k sqft30 A Helene Cres, Waterloo, ON N2L5E5Sold
- C$--2 bd1 ba750 sqft67 Karen Walk #0, Waterloo, ON N2L5X1Off Market
- C$--2 bd1 ba750 sqft67 Karen Walk, Waterloo, ON N2L5X1Off Market
- C$820,0003 bd2 ba1.4k sqft66 Karen Walk, Waterloo, ON N2L6K7Sold
- C$--3 bd1 ba1.2k sqft40 Amos Ave #1, Waterloo, ON N2L5G3Off Market
Nearby schools
GreatSchools rating
No schools nearby
We couldn't find any schools near this home.
Schools provided by the listing agent
- Elementary: Keatsway Ps, Centennial Ps, St Nicholas Catholic Es
- High: Waterloo Ci, Resurrection Catholic Ss
Source: ITSO. This data may not be complete. We recommend contacting the local school district to confirm school assignments for this home.
- Ontario
- Waterloo Regional Municipality
- Waterloo
- N2L 5X1
- 53 Karen Walk
