Skip main navigation
Closed
  • $540,000

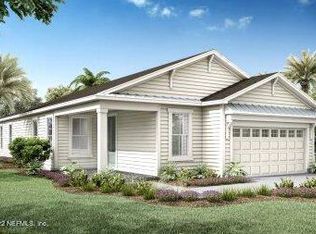
    53 KELLET Way, St. Johns, FL 32259

    2beds
    1,811sqft
    Single Family Residence
    Built in 2021
    5,662 Square Feet Lot
    $540,000 Zestimate®
    $298/sqft
    $2,727 Estimated rent

    Home value

    $540,000

    $513,000 - $567,000

    $2,727/mo

    Zestimate® history
    Loading
    Loading...

    Owner options

    List your home for rent

    $2,727/mo

    Rent Zestimate®

    Find your next renter with Zillow Rental Manager. Plus, with online applications, you can quickly screen prospective tenants – for free.

    Learn more

    $2,727/mo

    Rent Zestimate®

    Refinance and save

    $3,675/mo

    Est. payment

    Refinancing to a lower rate could help reduce your monthly payments and save thousands over the life of the loan.

    See today's rates

    $3,675/mo

    Est. payment

    Explore your selling options

    Work with a Zillow partner agent

    Leverage their expertise and Zillow's premium Showcase listings to get your home seen by more buyers.

    Get started

    List with your own agent

    Get your home in front of millions of buyers by listing it on Zillow.

    Learn how to do it

    Sell it yourself

    Take full control of how buyers see your home on Zillow by listing For Sale by Owner (FSBO).

    List your home

    What's special

    Custom shiplap accentsSeeded glass globe pendantsThoughtfully designed open layoutRustic framed mirrorsFarmhouse sinkDesigner lightingWhite cabinetry
    Set within the gated 55+ community of WaterSong at RiverTown, 53 Kellet Way is a magazine-worthy Lane Model that blends coastal craftsmanship with effortless indoor-outdoor living. Built in 2021 and offering 1,811 sq ft with 2 bedrooms plus an office/den and 2 baths, the home showcases warm luxury vinyl plank flooring, custom shiplap accents, designer lighting, and a thoughtfully designed open layout that captures breathtaking wide pond views from the main living spaces and lanai. The kitchen was designed with entertaining in mind, centered around a long dining island topped with gray-veined white quartz, illuminated by seeded glass globe pendants. White cabinetry, antiqued textured subway tile backsplash, stainless appliances including a gas cooktop and double wall ovens, and a farmhouse sink create a space that is both beautiful and functional. Just off the kitchen, a wet bar with beverage refrigerator and sink makes hosting effortless while the dining area and stacking sliding glass doors extend the living space seamlessly to the screened lanai. The primary suite is a serene retreat, featuring a tray ceiling, clerestory windows that fill the room with natural light, and a barn-door entry to the spa-inspired bath. Inside, you'll find a zero-entry spa shower, quartz counters, rustic framed mirrors, a shiplap vanity accent wall, and a large walk-in closet complete with luggage racks and direct access to the laundry room for everyday convenience. Outdoor living truly shines here. The screen-enclosed lanai captures tranquil pond views and includes dual ceiling fans, privacy curtains, and paver flooring, creating the perfect setting for morning coffee or evening gatherings. The summer kitchen with grill, sink, refrigerator, and woven pendant lighting elevates outdoor entertaining and landscaped screening enhances privacy and relaxation. Additional features include a welcoming foyer with shiplap accent wall, a drop zone with bench and cubbies, an office/den ideal for working or hobbies, a 2-car garage plus dedicated golf cart bay, smart keyless entry, and a tankless water heater. Residents of WaterSong at RiverTown enjoy an exclusive active-adult lifestyle with resort-style amenities including two amenity centers, a pool, lap pool, outdoor spa, pickleball and bocce courts, fitness centers, biergarten, dog park, event lawn, and a full-time lifestyle director hosting community activities while just a short drive from Jacksonville, beaches, shopping, dining, and top medical facilities.

    Zillow last checked:

    Listing updated:

    Listed by:

    GAIL DEMARCO 904-640-8000,

    EXP REALTY LLC 888-883-8509,

    CATHLEEN CORNISH 904-962-5431

    Bought with:

    GAIL DEMARCO, 3527532

    EXP REALTY LLC

    CATHLEEN CORNISH, 3478668

    Source: realMLS,MLS#: 2142312MLS Logo

    Facts & features

    Interior

    Bedrooms & bathrooms
    • Bedrooms: 2
    • Bathrooms: 2
    • Full bathrooms: 2
    Heating
    • Central, Electric, Heat Pump
    Cooling
    • Central Air, Electric
    Appliances
    • Included: Dishwasher, Disposal, Double Oven, Gas Cooktop, Microwave, Refrigerator, Tankless Water Heater
    • Laundry: In Unit
    Features
    • Ceiling Fan(s), Kitchen Island, Open Floorplan, Pantry, Primary Bathroom - Shower No Tub, Split Bedrooms, Walk-In Closet(s)
    • Flooring: Vinyl
    Interior area
    • Total interior livable area: 1,811 sqft

    Property

    Parking
    • Total spaces: 2
    • Parking features: Other, Attached, Garage, Garage Door Opener
    • Attached garage spaces: 2
    Features
    • Stories: 1
    • Patio & porch: Covered, Patio, Screened
    • Exterior features: Outdoor Kitchen
    • Has view: Yes
    • View description: Pond
    • Has water view: Yes
    • Water view: Pond
    • Waterfront features: Pond
    Lot
    • Size: 5,662 Square Feet
    • Features: Sprinklers In Front, Sprinklers In Rear
    Details
    • Parcel number: 0007210470

    Construction

    Type & style
    • Home type: SingleFamily
    • Property subtype: Single Family Residence
    Materials
    • Roof: Shingle
    Condition
    • New construction: No
    • Year built: 2021

    Utilities & green energy

    • Electric: Underground
    • Sewer: Public Sewer
    • Water: Public
    • Utilities for property: Cable Available, Electricity Connected, Natural Gas Connected, Sewer Connected, Water Connected

    Community & HOA

    Community
    • Security: Carbon Monoxide Detector(s), Security Gate, Smoke Detector(s)
    • Senior community: Yes
    • Subdivision: Watersong At Rivertown
    HOA
    • Has HOA: Yes
    • Amenities included: Pool, Other, Basketball Court, Children's Pool, Clubhouse, Dog Park, Fitness Center, Gated, Jogging Path, Park, Pickleball, Playground, Security, Spa/Hot Tub, Tennis Court(s)
    • Services included: Security
    • HOA fee: $211 monthly
    • Second HOA fee: $53 annually
    Location
    • Region: Saint Johns

    Financial & listing details

    • Price per square foot: $298/sqft
    • Tax assessed value: $430,480
    • Annual tax amount: $7,580
    • Date on market: 4/28/2026
    • Listing terms: Cash,Conventional,FHA,VA Loan
    • Road surface type: Paved

    Price history

    DateEventPrice
    6/29/2026Sold$540,000+0.2%$298/sqft
    Source: realMLS #2142312 Report a problem
    4/29/2026Contingent$539,000$298/sqft
    Source: eXp Realty #2142312 Report a problem
    4/28/2026Listed for sale$539,000+8%$298/sqft
    Source: realMLS #2142312 Report a problem
    10/28/2021Sold$499,196+0.5%$276/sqft
    Source: realMLS #1111329 Report a problem
    7/19/2021Pending sale$496,920$274/sqft
    Source: realMLS #1111329 Report a problem
    7/19/2021Listing removed--
    Source: realMLS #1111329 Report a problem
    7/16/2021Listed for sale$496,920-0.2%$274/sqft
    Source: realMLS #1111329 Report a problem
    7/3/2021Listing removed--
    Source: realMLS #1111329 Report a problem
    7/1/2021Price change$497,971+4.8%$275/sqft
    Source: realMLS #1111329 Report a problem
    6/2/2021Price change$474,971+2.2%$262/sqft
    Source: realMLS #1111329 Report a problem
    6/1/2021Price change$464,971+0.4%$257/sqft
    Source: realMLS #1111329 Report a problem
    5/21/2021Listed for sale$463,050$256/sqft
    Source: realMLS #1111329 Report a problem

    Public tax history

    YearProperty taxesTax assessment
    2025$7,580 +12%$397,597 +2.9%
    2024$6,765 +3.4%$386,392 +3%
    2023$6,542 +1.9%$375,138 +3%
    2022$6,420 +110.5%$364,212 +385.6%
    2021$3,049 +5.2%$75,000
    2020$2,898 $75,000
    Find assessor info on the county website

    Neighborhood: 32259

    Nearby schools

    GreatSchools rating
    Schools provided by the listing agent
    • Elementary: Hallowes Cove Academy
    • Middle: Hallowes Cove Academy
    • High: Bartram Trail

    Source: realMLS. This data may not be complete. We recommend contacting the local school district to confirm school assignments for this home.

    Get a cash offer in 3 minutes
    Find out how much your home could sell for in as little as 3 minutes with a no-obligation cash offer.
    Estimated market value
    $540,000
    Get a cash offer in 3 minutes
    Find out how much your home could sell for in as little as 3 minutes with a no-obligation cash offer.
    Estimated market value
    $540,000