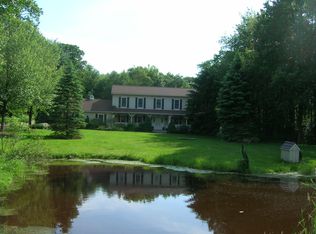
Hampton Township " Incredible Opportunity to Build Sweat Equity! Nestled on a picturesque property with tranquil pond and surrounded by 2,982 acres of Wildlife Management Area, this one-owner 3 bedroom, 1 bath ranch offers exceptional privacy, natural beauty, and endless potential. Inside, hardwood floors throughout, a spacious living room featuring a large picture window and a wood burning fireplace (being sold as-is), eat-in kitchen w/oak cabinetry and a picture window overlooking the peaceful backyard. Just off the living room there is a bonus room for formal dining room, home office or den. The generous primary bedroom boasts an oversized walk-in closet w/potential to create a future primary bath, along with convenient access to the Hollywood-style main bath. Two additional bedrooms are comfortably sized and offer double closets for ample storage. The main bath features double sinks and tub/shower combination. The full basement features laundry room, utility room, and space that could easily be finished into a rec room, home office, or gym. Add'l highlights include 1 car garage, new roof 2012, cast-iron baseboard heat, indoor Roth above-ground oil tank, full attic, and a beautiful backyard complete with gardens, a detached garage/shed, and unmatched privacy. Whether you're looking for your first home, a country retreat, or an investment with tremendous upside, this property is ready for your vision to make your own! Welcome Home!
Under contract
$345,000
53 Kemah Mecca Lake Rd, Hampton Twp., NJ 07860
3beds
--sqft
Single Family Residence
Built in 1955
5.35 Acres Lot
$-- Zestimate®
$--/sqft
$-- HOA
What's special
Wood burning fireplaceOversized walk-in closetHardwood floors throughoutHollywood-style main bathLarge picture windowGenerous primary bedroom
- 70 days
- 119
- 3
Likely to sell faster than
Zillow last checked:
Listing updated:
Listed by:
Maureen Falconer-taylor 908-268-6384,
Compass New Jersey, Llc
Source: GSMLS,MLS#: 4042587
Facts & features
Interior
Bedrooms & bathrooms
- Bedrooms: 3
- Bathrooms: 1
- Full bathrooms: 1
Bedroom 1
- Level: First
- Area: 224
- Dimensions: 16 x 14
Bedroom 2
- Level: First
- Area: 132
- Dimensions: 12 x 11
Bedroom 3
- Level: First
- Area: 132
- Dimensions: 12 x 11
Bedroom 4
- Level: Basement
Family room
- Level: First
Kitchen
- Features: Eat-in Kitchen, Pantry
- Level: First
- Area: 160
- Dimensions: 16 x 10
Living room
- Level: First
- Area: 345
- Dimensions: 23 x 15
Basement
- Features: GarEnter, Laundry, RecRoom, Utility
Heating
- 1 Unit, Baseboard - Cast Iron, Oil Tank Above Ground - Inside
Appliances
- Included: Electric Cooktop
- Laundry: Laundry Room
Features
- Flooring: Carpet, Wood
- Basement: Yes,Full,Partial
- Number of fireplaces: 1
- Fireplace features: Living Room
Property
Parking
- Total spaces: 6
- Parking features: 1 Car Width, Underground
- Attached garage spaces: 1
- Uncovered spaces: 6
Lot
- Size: 5.35 Acres
- Dimensions: 5.35 ACS
- Features: Backs to Park Land
Details
- Additional structures: Storage Shed
- Parcel number: 2810010010000000020000
Construction
Type & style
- Home type: SingleFamily
- Architectural style: Ranch
- Property subtype: Single Family Residence
Materials
- Wood Siding
- Roof: Asphalt Shingle
Condition
- Year built: 1955
Utilities & green energy
- Sewer: Septic Tank
- Water: Well
- Utilities for property: See Remarks, Cable Available
Community & HOA
Location
- Region: Newton
Financial & listing details
- Tax assessed value: $218,600
- Annual tax amount: $7,640
- Date on market: 7/23/2026
- Ownership type: Fee Simple
Estimated market value
Not available
Estimated sales range
Not available
$3,204/mo
Price history
| Date | Event | Price |
|---|---|---|
| 8/5/2026 | Pending sale | $345,000 |
Source:  GSMLS #4042587 Report a problem GSMLS #4042587 Report a problem | ||
| 7/23/2026 | Listed for sale | $345,000 |
Source: GSMLS #4042587 Report a problem | ||
Public tax history
| Year | Property taxes | Tax assessment |
|---|---|---|
| 2026 | $7,390 -3.3% | $218,600 |
| 2025 | $7,640 +4.7% | $218,600 |
| 2024 | $7,297 +9.6% | $218,600 |
| 2023 | $6,660 +2.6% | $218,600 |
| 2022 | $6,492 +3% | $218,600 |
| 2021 | $6,301 +1.3% | $218,600 |
| 2020 | $6,218 +2% | $218,600 |
| 2019 | $6,094 +2.2% | $218,600 |
| 2018 | $5,965 +3.1% | $218,600 |
| 2017 | $5,783 +6.9% | $218,600 |
| 2016 | $5,410 +1.2% | $218,600 |
| 2015 | $5,344 -11.9% | $218,600 |
| 2014 | $6,063 +5.1% | $218,600 +35.8% |
| 2013 | $5,771 -0.2% | $161,000 |
| 2012 | $5,782 +3.3% | $161,000 |
| 2011 | $5,595 +2.1% | $161,000 |
| 2010 | $5,481 +2.3% | $161,000 |
| 2009 | $5,359 | $161,000 |
| 2008 | -- | $161,000 |
| 2007 | -- | $161,000 |
| 2006 | -- | $161,000 |
| 2005 | -- | $161,000 |
| 2004 | -- | $161,000 |
| 2003 | -- | $161,000 |
| 2002 | -- | $161,000 |
| 2001 | -- | $161,000 |
Find assessor info on the county website
Monthly payment
Est. payment
Payment breakdown
Explore the cost of this home by adjusting the details. Changes won't be saved.Climate risks
Neighborhood: 07860

Similar homes
- $389,0003 bd1 ba-- sqft916 Cedar Dr, Stillwater Twp., NJ 07860For Sale
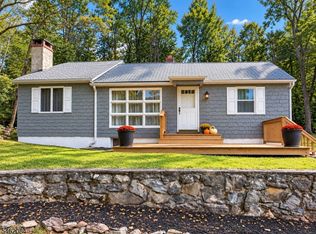 MLS ID #4054130, Jennifer Meyler, Re/Max Platinum Group. GSMLS
 - $410,0003 bd2 ba-- sqft958 Cedar Dr, Stillwater Twp., NJ 07860For Sale
 MLS ID #4041339, Stacey Michelman, Realty Executives Exceptional. GSMLS
 - $372,5004 bd2 ba-- sqft209 Fairview Ave, Hampton Twp., NJ 07860For Sale
 MLS ID #4033144, Brenda Lee Zabriskie, Weichert Realtors. GSMLS
 - $375,0002 bd1 ba-- sqft907 Plymouth Lake Dr, Stillwater Twp., NJ 07860For Sale
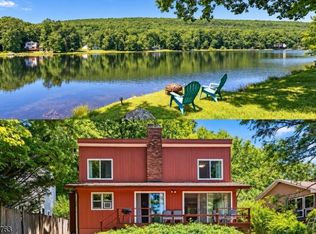 MLS ID #4053720, Fredericko Meyer, Compass New Jersey, Llc. GSMLS
