Skip main navigation
Closed
  • $395,000

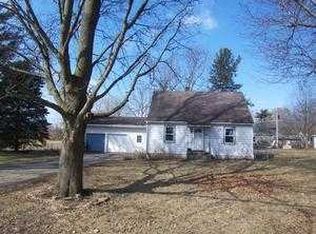
    53 Kent Ave, Crystal Lake, IL 60014

    3beds
    1,411sqft
    Single Family Residence
    Built in 2024
    6,250 Square Feet Lot
    $421,700 Zestimate®
    $280/sqft
    $2,861 Estimated rent

    Home value

    $421,700

    $401,000 - $443,000

    $2,861/mo

    Zestimate® history
    Loading
    Loading...

    Owner options

    List your home for rent

    $2,861/mo

    Rent Zestimate®

    Find your next renter with Zillow Rental Manager. Plus, with online applications, you can quickly screen prospective tenants – for free.

    Learn more

    $2,861/mo

    Rent Zestimate®

    Refinance and save

    $2,874/mo

    Est. payment

    Refinancing to a lower rate could help reduce your monthly payments and save thousands over the life of the loan.

    See today's rates

    $2,874/mo

    Est. payment

    Explore your selling options

    Work with a Zillow partner agent

    Leverage their expertise and Zillow's premium Showcase listings to get your home seen by more buyers.

    Get started

    List with your own agent

    Get your home in front of millions of buyers by listing it on Zillow.

    Learn how to do it

    Sell it yourself

    Take full control of how buyers see your home on Zillow by listing For Sale by Owner (FSBO).

    List your home

    What's special

    BRAND NEW CONSTRUCTION! Expected completion September 1, 2024. This stunning new construction offers modern living just minutes away from the vibrant downtown Crystal Lake, IL. Get in now to select your preferred finishes! With 3 bedrooms, 2 bathrooms, and 1,411 square feet of meticulously designed living space, this home boasts 9-foot ceilings on the main floor and is perfect for families, professionals, or anyone looking to enjoy the best of suburban living with city conveniences. 2 full baths feature modern fixtures for a spa-like experience. Enjoy cozy evenings by the sleek, energy-efficient electric fireplace and statement wall in the living room! Kitchen features all new Samsung smart appliances, an eat-in island, and beautiful quartz countertops, making your culinary adventures a breeze. With main floor laundry and luxury vinyl plank flooring throughout, the home will be equipped with a smart lock and Ring doorbell for enhanced security and convenience. The large, unfinished basement boasts extraordinarily high 9.5-foot ceilings! Plumbed for a third bath and with an extra window well for a fourth bedroom, the basement offers endless possibilities for customization-whether it's a home theater, golf simulator, gym, or additional living space. The home is complete with energy-efficient insulation and a high-efficiency furnace. Located at the end of a quiet street and adjacent to Hannah Beardsley Middle School, this charming home awaits you!

    Zillow last checked:

    Listing updated:

    Listing courtesy of:

    Misael Chacon 804-656-5007,

    Beycome Brokerage Realty LLC

    Bought with:

    Jane Lee

    RE/MAX Top Performers

    Source: MRED as distributed by MLS GRID,MLS#: 12085680MLS Logo

    Facts & features

    Interior

    Bedrooms & bathrooms
    • Bedrooms: 3
    • Bathrooms: 2
    • Full bathrooms: 2
    Primary bedroom
    • Features: Bathroom (Full)
    • Level: Main
    • Area: 144 Square Feet
    • Dimensions: 12X12
    Bedroom 2
    • Level: Main
    • Area: 110 Square Feet
    • Dimensions: 10X11
    Bedroom 3
    • Level: Main
    • Area: 110 Square Feet
    • Dimensions: 10X11
    Dining room
    • Level: Main
    • Dimensions: COMBO
    Kitchen
    • Level: Main
    • Area: 187 Square Feet
    • Dimensions: 17X11
    Living room
    • Level: Main
    • Area: 357 Square Feet
    • Dimensions: 17X21
    Heating
    • Natural Gas
    Cooling
    • Central Air
    Appliances
    • Laundry: Main Level
    Features
    • 1st Floor Bedroom, 1st Floor Full Bath, Built-in Features, Walk-In Closet(s), Open Floorplan, Pantry
    • Flooring: Laminate
    • Basement: Unfinished,Bath/Stubbed,Egress Window,9 ft + pour,Concrete,Full
    • Number of fireplaces: 1
    • Fireplace features: Electric, Living Room
    Interior area
    • Total structure area: 2,491
    • Total interior livable area: 1,411 sqft
    • Finished area below ground: 0

    Property

    Parking
    • Total spaces: 2
    • Parking features: On Site, Attached, Garage
    • Attached garage spaces: 2
    Accessibility
    • Accessibility features: No Disability Access
    Features
    • Stories: 1
    Lot
    • Size: 6,250 sqft
    • Dimensions: 50X125
    Details
    • Parcel number: 1904201013
    • Special conditions: Standard

    Construction

    Type & style
    • Home type: SingleFamily
    • Property subtype: Single Family Residence
    Materials
    • Vinyl Siding, Fiber Cement
    • Foundation: Concrete Perimeter
    • Roof: Asphalt
    Condition
    • New Construction
    • New construction: Yes
    • Year built: 2024

    Utilities & green energy

    • Sewer: Public Sewer
    • Water: Public

    Community & neighborhood

    Location
    • Region: Crystal Lake

    HOA & financial

    HOA
    • Services included: None

    Other

    Other facts
    • Listing terms: Cash
    • Ownership: Fee Simple

    Price history

    DateEventPrice
    9/27/2024Sold$395,000-1%$280/sqft
    Source: MRED as distributed by MLS GRID #12085680 Report a problem
    8/28/2024Pending sale$399,000$283/sqft
    Source: MRED as distributed by MLS GRID #12085680 Report a problem
    6/18/2024Listed for sale$399,000$283/sqft
    Source: MRED as distributed by MLS GRID #12085680 Report a problem

    Public tax history

    YearProperty taxesTax assessment
    2024$2,323 +405.9%$29,543 +492.4%
    2023$459 -57.9%$4,987 -56.7%
    2022$1,092 +5.3%$11,523 +7.3%
    2021$1,037 +2.3%$10,735 +3.7%
    2020$1,013 $10,355 +4.5%
    2019-- $9,911 +8.2%
    2018$1,490 0%$9,156 +6.1%
    2017$1,491 +1.2%$8,626 +6.6%
    2016$1,473 $8,090 +7.2%
    2013$1,473 $7,548 -14.7%
    2011-- $8,848 -6.4%
    2010-- $9,456
    2009-- $9,456
    2008-- $9,456 +8.2%
    2006-- $8,737 +4.9%
    2005$1,102 +88.7%$8,330 +7%
    2004$584 +14.2%$7,788 +7.5%
    2003$511 +4.5%$7,248 +7%
    2002$489 +2.6%$6,774 +5.7%
    2001$477 +4%$6,406 +3.7%
    2000$458 $6,177

    Find assessor info on the county website

    Neighborhood: 60014

    Nearby schools

    GreatSchools rating
    Schools provided by the listing agent
    • District: 47

    Source: MRED as distributed by MLS GRID. This data may not be complete. We recommend contacting the local school district to confirm school assignments for this home.

    Get a cash offer in 3 minutes
    Find out how much your home could sell for in as little as 3 minutes with a no-obligation cash offer.
    Estimated market value
    $421,700
    Get a cash offer in 3 minutes
    Find out how much your home could sell for in as little as 3 minutes with a no-obligation cash offer.
    Estimated market value
    $421,700