Skip main navigation
Sold for $810,000
  • $810,000

    53 Ketcham Avenue, Hicksville, NY 11801

    4beds
    1,628sqft
    Single Family Residence, Residential
    Built in 1955
    5,000 Square Feet Lot
    $815,200 Zestimate®
    $498/sqft
    $4,912 Estimated rent

    Home value

    $815,200

    $742,000 - $897,000

    $4,912/mo

    Zestimate® history
    Loading
    Loading...

    Owner options

    List your home for rent

    $4,912/mo

    Rent Zestimate®

    Find your next renter with Zillow Rental Manager. Plus, with online applications, you can quickly screen prospective tenants – for free.

    Learn more

    $4,912/mo

    Rent Zestimate®

    Refinance and save

    $5,328/mo

    Est. payment

    Refinancing to a lower rate could help reduce your monthly payments and save thousands over the life of the loan.

    See today's rates

    $5,328/mo

    Est. payment

    Explore your selling options

    Work with a Zillow partner agent

    Leverage their expertise and Zillow's premium Showcase listings to get your home seen by more buyers.

    Get started

    List with your own agent

    Get your home in front of millions of buyers by listing it on Zillow.

    Learn how to do it

    Sell it yourself

    Take full control of how buyers see your home on Zillow by listing For Sale by Owner (FSBO).

    List your home

    What's special

    New roofGas stoveBrand new stainless-steel appliancesNew countertopsDining roomModern kitchenWhite cabinetry
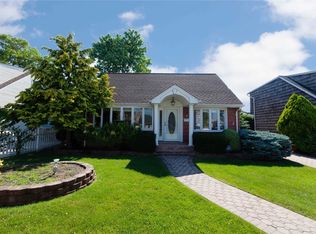
    This fully renovated expanded Cape-style corner house offers modern living with exceptional convenience. This home includes a new roof, siding, electrical wiring, and plumbing, it's ready for immediate move in. Featuring 4 bedrooms and 2.5 bathrooms, it provides large space for families. The modern kitchen comes equipped with brand new stainless-steel appliances, a gas stove, new countertops, and white cabinetry. The first floor includes a welcoming living room, dining room, kitchen, 2 bedrooms, 1.5 bathrooms, and a sunroom, while the second floor offers 2 additional bedrooms. The finished basement, with a separate entrance, provides flexible living space for a home office, guest suite, or entertainment area. Situated on a 5,000-sf lot, the property is just a short walk from schools, shopping centers, and restaurants, offering excellent everyday convenience. Plus, its close proximity to the LIRR makes commuting effortless, making this home the perfect blend of style and comfort

    Zillow last checked:

    Listing updated:

    Listed by:

    Fei Guo 516-587-9113,

    Skylux Realty Inc 718-500-2231

    Bought with:

    Mohit Kalia, 10401333594

    Sun Lux Realty Inc

    Source: OneKey® MLS as distributed by MLS GRID,MLS#: 977365MLS Logo

    Facts & features

    Interior

    Bedrooms & bathrooms
    • Bedrooms: 4
    • Bathrooms: 3
    • Full bathrooms: 2
    • 1/2 bathrooms: 1
    Other
    • Description: 2 Bedrooms, 1 Living, Dinning Room, 1 Kitchen, 1.5 Bathroom, Sunroom
    • Level: First
    Other
    • Description: 2 Bedrooms
    • Level: Second
    Basement
    • Description: Full, finished and outside entrance basement, 1 Bathroom & Laundry Room
    • Level: Basement
    Heating
    • Electric
    Cooling
    • Ductless
    Appliances
    • Included: Cooktop, Oven, Refrigerator
    • Laundry: Laundry Room
    Features
    • First Floor Bedroom, Eat-in Kitchen, Master Downstairs
    • Flooring: Hardwood
    • Basement: Finished,Full,Walk-Out Access
    • Attic: Partial
    Interior area
    • Total structure area: 1,628
    • Total interior livable area: 1,628 sqft

    Property

    Parking
    • Parking features: Driveway, Private
    • Has uncovered spaces: Yes
    Lot
    • Size: 5,000 Square Feet
    • Dimensions: 50 x 100
    Details
    • Parcel number: 2489123100000100
    • Special conditions: None

    Construction

    Type & style
    • Home type: SingleFamily
    • Architectural style: Exp Cape
    • Property subtype: Single Family Residence, Residential
    Materials
    • Frame, Vinyl Siding
    Condition
    • Year built: 1955

    Utilities & green energy

    • Sewer: Public Sewer
    • Water: Public
    • Utilities for property: Electricity Connected, Natural Gas Connected, Water Connected

    Community & HOA

    Location
    • Region: Hicksville

    Financial & listing details

    • Price per square foot: $498/sqft
    • Tax assessed value: $464,000
    • Annual tax amount: $10,865
    • Date on market: 4/1/2026
    • Cumulative days on market: 34 days
    • Listing agreement: Exclusive Right To Sell
    • Electric utility on property: Yes

    Price history

    DateEventPrice
    6/18/2026Sold$810,000-5.6%$498/sqft
    Source: OneKey® MLS as distributed by MLS GRID #977365 Report a problem
    5/5/2026Pending sale$858,000$527/sqft
    Source: OneKey® MLS as distributed by MLS GRID #977365 Report a problem
    4/1/2026Price change$858,000-0.1%$527/sqft
    Source: OneKey® MLS as distributed by MLS GRID #977365 Report a problem
    3/10/2026Price change$859,000+4.6%$528/sqft
    Source: OneKey® MLS as distributed by MLS GRID #969540 Report a problem
    10/28/2025Listing removed$4,200$3/sqft
    Source: Zillow Rentals Report a problem
    10/22/2025Price change$821,000-4.3%$504/sqft
    Source: OneKey® MLS as distributed by MLS GRID #907727 Report a problem
    10/19/2025Price change$4,200-6.7%$3/sqft
    Source: Zillow Rentals Report a problem
    10/7/2025Listed for rent$4,500$3/sqft
    Source: Zillow Rentals Report a problem
    7/17/2025Listed for sale$858,000$527/sqft
    Source: OneKey® MLS as distributed by MLS GRID #809098 Report a problem
    5/2/2025Pending sale$858,000$527/sqft
    Source: OneKey® MLS as distributed by MLS GRID #809098 Report a problem
    2/28/2025Price change$858,000-4.6%$527/sqft
    Source: OneKey® MLS as distributed by MLS GRID #809098 Report a problem
    1/3/2025Price change$899,800+0.1%$553/sqft
    Source: OneKey® MLS as distributed by MLS GRID #809098 Report a problem
    11/6/2024Price change$899,000-7.2%$552/sqft
    Source: OneKey® MLS as distributed by MLS GRID #3584381 Report a problem
    10/10/2024Listed for sale$969,000+81.1%$595/sqft
    Source: OneKey® MLS as distributed by MLS GRID #3584381 Report a problem
    11/3/2023Sold$535,000+7.2%$329/sqft
    Source: OneKey® MLS as distributed by MLS GRID #L3500083 Report a problem
    9/10/2023Pending sale$499,000$307/sqft
    Source: OneKey® MLS as distributed by MLS GRID #3500083 Report a problem
    8/24/2023Listed for sale$499,000$307/sqft
    Source: OneKey® MLS as distributed by MLS GRID #3500083 Report a problem

    Public tax history

    YearProperty taxesTax assessment
    2024-- $464
    2023-- $464
    2022-- $464
    2021$10,567 -0.3%--
    2020$10,597 +11.7%$735
    2019$9,487 $735
    2018$9,487 +4.3%$735
    2017$9,098 +5.7%$735
    2016$8,605 +162.6%$735
    2015$3,277 +9.6%$735
    2013$2,989 +7.3%$735
    2012$2,786 -20.4%$735 -5.2%
    2011$3,501 +4.2%$775 -6.6%
    2010$3,359 $830 -19.1%
    2009-- $1,026 +3.6%
    2008-- $990 +6%
    2006-- $934 -39.4%
    2005-- $1,540 -37.8%
    2004-- $2,476
    2003-- $2,476 -36.5%
    2002-- $3,900
    2001-- $3,900
    2000-- $3,900
    Find assessor info on the county website

    Neighborhood: 11801

    Nearby schools

    GreatSchools rating
    Schools provided by the listing agent
    • Elementary: Woodland Avenue School
    • Middle: Hicksville Middle School
    • High: Hicksville High School

    Source: OneKey® MLS as distributed by MLS GRID. This data may not be complete. We recommend contacting the local school district to confirm school assignments for this home.

    Get a cash offer in 3 minutes
    Find out how much your home could sell for in as little as 3 minutes with a no-obligation cash offer.
    Estimated market value
    $815,200
    Get a cash offer in 3 minutes
    Find out how much your home could sell for in as little as 3 minutes with a no-obligation cash offer.
    Estimated market value
    $815,200