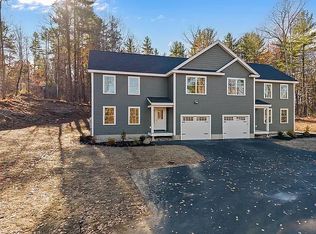
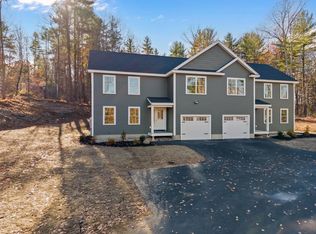
Brand-New Luxury Townhome for Rent Modern Living at Its Finest!
Be the very first to live in this stunning brand-new 1,608 sq. ft. townhouse, thoughtfully designed with today's lifestyle in mind. This beautiful home features 3 spacious bedrooms, 2.5 bathrooms, and an attached one-car garage, offering the perfect combination of style, comfort, and convenience.
The inviting main level showcases hardwood flooring throughout and an open-concept layout that's ideal for both everyday living and entertaining. The spacious eat-in kitchen is the centerpiece of the home, featuring elegant white shaker-style cabinetry, granite countertops, a large center island, stainless steel appliances, and a generous dining area with a sliding glass door leading to a private rear deck perfect for morning coffee, outdoor dining, or relaxing after a long day.
Adjacent to the kitchen, the bright and spacious living room is filled with natural light, creating a warm and welcoming atmosphere for family gatherings or quiet evenings at home. A convenient first-floor laundry area and direct access to the attached garage add everyday practicality.
Upstairs, you'll find a luxurious primary suite complete with a large walk-in closet and a beautifully appointed ensuite bathroom featuring a custom tiled walk-in shower. Two additional generously sized bedrooms and a second full bathroom provide plenty of space for family members, guests, or a home office.
Additional features include:
Brand-new construction with energy-efficient systems
3 bedrooms, 2.5 bathrooms
1,608 square feet of living space
Hardwood flooring throughout the main level
Granite countertops and white shaker cabinets
Spacious center island and open-concept kitchen
Private rear deck
First-floor laundry
Attached one-car garage
Central air conditioning
Professionally managed and meticulously maintained
Conveniently located with easy access to major highways, shopping, restaurants, schools, and all that the area has to offer, this exceptional home offers the perfect blend of luxury and convenience.
Don't miss this opportunity to be the first to call this beautiful new townhouse your home. Schedule your private showing today!
Owner pays for water, sewage, landscaping, trash.
Tenant pays for electricity, propane.
One-year lease.
No smoking.
No pets.
Townhouse for rent
Accepts Zillow applications
$3,650/mo
Fees may apply
53 Kimball Hill Rd, # A, Hudson, NH 03051
3beds
1,608sqft
Price may not include required fees and charges. Price shown reflects the lease term provided. Learn more|
Fast & easy Zillow application.
This property accepts Zillow applications. Click 'Apply now' to fill out the online form once and apply to as many participating properties as you want. Just $35 for 30 days.
Townhouse
Available Wed Jul 15 2026
No pets
Central air
In unit laundry
Attached garage parking
Forced air
What's special
Attached one-car garageConvenient first-floor laundry areaBeautifully appointed ensuite bathroomLuxurious primary suiteElegant white shaker-style cabinetryCentral air conditioningStainless steel appliances
- 2 days |
- -- |
- -- |
Zillow last checked:
Listing updated:
Travel times
Facts & features
Interior
Bedrooms & bathrooms
- Bedrooms: 3
- Bathrooms: 3
- Full bathrooms: 2
- 1/2 bathrooms: 1
Heating
- Forced Air
Cooling
- Central Air
Appliances
- Included: Dishwasher, Dryer, Freezer, Microwave, Oven, Refrigerator, Washer
- Laundry: In Unit
Features
- Walk In Closet
- Flooring: Carpet, Hardwood, Tile
Interior area
- Total interior livable area: 1,608 sqft
Property
Parking
- Parking features: Attached
- Has attached garage: Yes
- Details: Contact manager
Features
- Exterior features: Electricity not included in rent, Garbage included in rent, Heating system: Forced Air, Landscaping included in rent, Sewage included in rent, Walk In Closet, Water included in rent
Details
- Parcel number: 1211460
Construction
Type & style
- Home type: Townhouse
- Property subtype: Townhouse
Utilities & green energy
- Utilities for property: Garbage, Sewage, Water
Building
Management
- Pets allowed: No
Community & HOA
Location
- Region: Hudson
Financial & listing details
- Lease term: 1 Year
Price history
| Date | Event | Price |
|---|---|---|
| 7/8/2026 | Listed for rent | $3,650$2/sqft |
Source: Zillow Rentals Report a problem | ||
| 6/29/2026 | Listing removed | $599,900$373/sqft |
Source: MLS PIN #73511111 Report a problem | ||
| 5/22/2026 | Pending sale | $599,900$373/sqft |
Source: MLS PIN #73511111 Report a problem | ||
| 5/1/2026 | Listed for sale | $599,900-7%$373/sqft |
Source: MLS PIN #73511111 Report a problem | ||
| 1/1/2026 | Listing removed | $644,900$401/sqft |
Source: MLS PIN #73455816 Report a problem | ||
| 11/18/2025 | Listed for sale | $644,900$401/sqft |
Source: MLS PIN #73455816 Report a problem | ||
Neighborhood: 03051
Nearby schools
GreatSchools rating
- 8/10Nottingham West Elementary SchoolGrades: 2-5Distance: 2 mi
- 4/10Hudson Memorial SchoolGrades: 6-8Distance: 1.6 mi
- 1/10Alvirne High SchoolGrades: 9-12Distance: 2.8 mi