Skip main navigation
Closed
  • Listed by: Coldwell Banker Hickok and Boardman
    Bought with: RE/MAX North Professionals
    $599,900

    53 Kirker Drive, Georgia, VT 05478

    4beds
    2,900sqft
    Single Family Residence
    Built in 1997
    5.43 Acres Lot
    $618,700 Zestimate®
    $207/sqft
    $3,823 Estimated rent

    Home value

    $618,700

    $514,000 - $749,000

    $3,823/mo

    Zestimate® history
    Loading
    Loading...

    Owner options

    List your home for rent

    $3,823/mo

    Rent Zestimate®

    Find your next renter with Zillow Rental Manager. Plus, with online applications, you can quickly screen prospective tenants – for free.

    Learn more

    $3,823/mo

    Rent Zestimate®

    Refinance and save

    $3,281/mo

    Est. payment

    Refinancing to a lower rate could help reduce your monthly payments and save thousands over the life of the loan.

    See today's rates

    $3,281/mo

    Est. payment

    Explore your selling options

    Work with a Zillow partner agent

    Leverage their expertise and Zillow's premium Showcase listings to get your home seen by more buyers.

    Get started

    List with your own agent

    Get your home in front of millions of buyers by listing it on Zillow.

    Learn how to do it

    Sell it yourself

    Take full control of how buyers see your home on Zillow by listing For Sale by Owner (FSBO).

    List your home

    What's special

    Wood stoveSprawling landTimeless curb appealPrivate roadAbundant space for vehiclesExpansive living spacesRemodeled bathroom
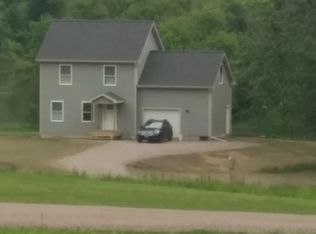
    Privately situated on over 5 acres of sprawling land, this pristine, expansive colonial home is the ultimate package. Tucked away at the end of a private road, but mere minutes to the center of Georgia, St. Albans Bay, and I-89, 53 Kirker Drive is sophisticated and comfortable. Designed for everyday living and gracious entertaining, from the moment you arrive, you'll be captured by the home's timeless curb appeal and thoughtful upgrades throughout. Inside, expansive living spaces flow seamlessly, offering room to gather, relax, and host with ease. The airy kitchen features upscale improvements including new cabinets, granite counters, and fixtures. The formal dining and living spaces provide an elegant backdrop for every occasion. A private, first-floor office offers the opportunity to work while remaining present. Upstairs, the primary suite is a unique retreat, with a walk-in closet and upscale bathroom. Two additional bedrooms upstairs and a full, remodeled bathroom allow plenty of space to settle in. The finished basement is stunning - with recreational space, an additional bedroom, laundry area, and storage - and warm and inviting with the glow of the wood stove. An oversized 3-bay garage adds to the appeal, with abundant space for vehicles and a storage space above is perfect for a workshop, storage, or future finishing. Interior upgrades, impeccable maintenance, and a dedication to the exquisite have made this home an absolute must-see.

    Zillow last checked:

    Listing updated:

    Listed by:

    Nicole Broderick,

    Coldwell Banker Hickok and Boardman Phone:802-522-7877

    Bought with:

    Breanna Dupuis

    RE/MAX North Professionals

    Source: PrimeMLS,MLS#: 5061128MLS Logo

    Facts & features

    Interior

    Bedrooms & bathrooms
    • Bedrooms: 4
    • Bathrooms: 3
    • Full bathrooms: 1
    • 3/4 bathrooms: 1
    • 1/2 bathrooms: 1
    Heating
    • Oil, Wood, Baseboard
    Cooling
    • None
    Appliances
    • Included: Dishwasher, Disposal, Dryer, Microwave, Refrigerator, Washer, Electric Stove
    • Laundry: In Basement
    Features
    • Ceiling Fan(s), Dining Area, Kitchen Island, Kitchen/Dining, Living/Dining, Natural Light, Natural Woodwork, Indoor Storage, Walk-In Closet(s)
    • Flooring: Combination
    • Basement: Climate Controlled,Daylight,Finished,Partially Finished,Interior Stairs,Storage Space,Sump Pump,Interior Access,Interior Entry
    • Fireplace features: Wood Stove Insert
    Interior area
    • Total structure area: 3,310
    • Total interior livable area: 2,900 sqft
    • Finished area above ground: 2,200
    • Finished area below ground: 700

    Property

    Parking
    • Total spaces: 3
    • Parking features: Paved, Auto Open, Direct Entry, Storage Above, Driveway, Garage, Parking Spaces 1 - 10, Covered
    • Garage spaces: 3
    • Has uncovered spaces: Yes
    Accessibility
    • Accessibility features: 1st Floor 1/2 Bathroom, 1st Floor Hrd Surfce Flr, Hard Surface Flooring, Paved Parking
    Features
    • Levels: Two
    • Stories: 2
    • Patio & porch: Porch, Enclosed Porch, Screened Porch
    • Exterior features: Garden, Natural Shade, Storage
    Lot
    • Size: 5.43 Acres
    • Features: Corner Lot, Country Setting, Level, Secluded, Wooded
    Details
    • Additional structures: Outbuilding
    • Parcel number: 23707610638
    • Zoning description: Residential

    Construction

    Type & style
    • Home type: SingleFamily
    • Architectural style: Colonial
    • Property subtype: Single Family Residence
    Materials
    • Wood Frame, Vinyl Siding
    • Foundation: Concrete
    • Roof: Shingle
    Condition
    • New construction: No
    • Year built: 1997

    Utilities & green energy

    • Electric: Circuit Breakers
    • Sewer: Private Sewer, Septic Tank
    • Utilities for property: Phone, Phone Available

    Community & neighborhood

    Security
    • Security features: Carbon Monoxide Detector(s), Smoke Detector(s)
    Location
    • Region: Saint Albans

    HOA & financial

    Other financial information
    • Additional fee information: Fee: $300

    Price history

    DateEventPrice
    10/31/2025Sold$599,900$207/sqft
    Source: PrimeMLS #5061128 Report a problem
    9/12/2025Listed for sale$599,900+100%$207/sqft
    Source: PrimeMLS #5061128 Report a problem
    11/24/2015Sold$300,000-3.2%$103/sqft
    Source: Public Record Report a problem
    5/1/2015Listed for sale$309,900$107/sqft
    Source: Coldwell Banker Hickok and Boardman #4417932 Report a problem
    2/12/2014Listing removed$309,900$107/sqft
    Source: Coldwell Banker Hickok & Boardman Realty #4316760 Report a problem
    9/21/2013Listed for sale$309,900-6.1%$107/sqft
    Source: Coldwell Banker Hickok & Boardman Realty #4316760 Report a problem
    8/18/2006Sold$330,000$114/sqft
    Source: Public Record Report a problem

    Public tax history

    YearProperty taxesTax assessment
    2024-- $310,700
    2023-- $310,700
    2022-- $310,700
    2021-- $310,700
    2020-- $310,700
    2019-- $310,700
    2018-- $310,700 -5.9%
    2017-- $330,300 +6.3%
    2016-- $310,700 +9306.6%
    2015-- $3,303
    2014-- $3,303
    2013-- $3,303
    2012-- $3,303
    2011-- $3,303
    2010-- $3,303
    2009-- $3,303
    2008-- $3,303
    2007-- $3,303
    2006-- $3,303 +73.8%
    2003$3,403 $1,901

    Find assessor info on the county website

    Neighborhood: 05478

    Nearby schools

    GreatSchools rating
    Schools provided by the listing agent
    • Elementary: Georgia Elem/Middle School
    • Middle: Georgia Elem/Middle School
    • District: Georgia School District

    Source: PrimeMLS. This data may not be complete. We recommend contacting the local school district to confirm school assignments for this home.

    Get pre-qualified for a loan
    At Zillow Home Loans, we can pre-qualify you in as little as 5 minutes with no impact to your credit score.

    An equal housing lender. NMLS #10287.

    Sell for more on Zillow
    Get a Zillow Showcase℠ listing at no additional cost and you could sell for .
    $618,700
    2% more
    +$12,374
    With Zillow Showcase(estimated)
    $631,074