Situated in one of the most desirable areas of town, this exquisite 4-bedroom, 2.5-bathroom home is ideal for families and nature lovers. Enjoy the picturesque street with sidewalks that lead right to the charming town center. The exclusive private beach at Hobomock Pond is just steps from your door, where kids can swim in the summer and skate in the winter. Convenient sidewalks also provide easy access to the local hockey rink, high school, and elementary school. This beautifully updated home features refinished hardwood floors and fresh paint throughout the main level, along with brand-new carpet in all bedrooms. Recent enhancements include new garage doors, a boiler, water heater, oil tank, roof, and deck—completed within the last few years. With a spacious 2-car garage, a large driveway, and a generous full-acre yard with lovely pond views, this property offers a rare opportunity to live in a fantastic community that truly has it all.
Sold for $775,000
$775,000
53 Lady Slipper Cir, Pembroke, MA 02359
4beds
2,495sqft
Single Family Residence
Built in 1987
0.92 Acres Lot
$811,700 Zestimate®
$311/sqft
$4,249 Estimated rent
Home value
$811,700
$739,000 - $893,000
$4,249/mo
Zestimate® history
Owner options
List your home for rent
$4,249/mo
Rent Zestimate®
Find your next renter with Zillow Rental Manager. Plus, with online applications, you can quickly screen prospective tenants – for free.
$4,249/mo
Rent Zestimate®
Refinance and save
$4,969/mo
Est. payment
Refinancing to a lower rate could help reduce your monthly payments and save thousands over the life of the loan.
$4,969/mo
Est. payment
Explore your selling options
Work with a Zillow partner agent
Leverage their expertise and Zillow's premium Showcase listings to get your home seen by more buyers.
Get startedList with your own agent
Get your home in front of millions of buyers by listing it on Zillow.
Learn how to do itSell it yourself
Take full control of how buyers see your home on Zillow by listing For Sale by Owner (FSBO).
List your homeWhat's special
Refinished hardwood floorsPicturesque street with sidewalks
Zillow last checked:
Listing updated:
Listed by:
Ryan Ahern 339-933-9864,
South Shore Sotheby's International Realty 781-934-2000
Bought with:
Guimares Group
Conway - Hanover
Source: MLS PIN,MLS#: 73305490
Facts & features
Interior
Bedrooms & bathrooms
- Bedrooms: 4
- Bathrooms: 3
- Full bathrooms: 2
- 1/2 bathrooms: 1
- Main level bathrooms: 1
Primary bedroom
- Features: Closet, Flooring - Wall to Wall Carpet
- Area: 204
- Dimensions: 17 x 12
Bedroom 2
- Features: Closet, Flooring - Wall to Wall Carpet
- Area: 162.5
- Dimensions: 13 x 12.5
Bedroom 3
- Features: Closet, Flooring - Wall to Wall Carpet
- Area: 144.2
- Dimensions: 14 x 10.3
Bedroom 4
- Features: Closet, Flooring - Wall to Wall Carpet
- Area: 135
- Dimensions: 13.5 x 10
Bedroom 5
- Features: Closet, Flooring - Wall to Wall Carpet
Bathroom 1
- Area: 42.25
- Dimensions: 6.5 x 6.5
Bathroom 2
- Features: Bathroom - Half, Remodeled
- Level: Main
- Area: 20
- Dimensions: 4 x 5
Bathroom 3
- Area: 67.5
- Dimensions: 7.5 x 9
Dining room
- Features: Flooring - Hardwood
- Area: 150
- Dimensions: 12 x 12.5
Family room
- Features: Flooring - Hardwood
- Area: 168.75
- Dimensions: 13.5 x 12.5
Kitchen
- Features: Flooring - Hardwood, Balcony / Deck, Deck - Exterior, Exterior Access, Open Floorplan, Slider, Peninsula
- Level: Main
- Area: 212.5
- Dimensions: 17 x 12.5
Living room
- Features: Bathroom - Half, Flooring - Hardwood, Balcony / Deck, Exterior Access, Open Floorplan, Slider
- Level: Main
- Area: 262.5
- Dimensions: 21 x 12.5
Heating
- Baseboard
Cooling
- None
Appliances
- Included: Water Heater, Range, Oven, Dishwasher, Refrigerator
Features
- Bonus Room
- Flooring: Wood, Carpet
- Has basement: No
- Number of fireplaces: 1
Interior area
- Total structure area: 2,495
- Total interior livable area: 2,495 sqft
- Finished area above ground: 2,187
- Finished area below ground: 308
Property
Parking
- Total spaces: 8
- Parking features: Garage
- Garage spaces: 2
- Uncovered spaces: 6
Features
- Has view: Yes
- View description: Water, Pond
- Has water view: Yes
- Water view: Pond,Water
- Waterfront features: Beach Access, Lake/Pond, Walk to, Beach Ownership(Association, Deeded Rights)
Lot
- Size: 0.92 Acres
- Features: Wooded, Easements
Details
- Parcel number: 1108901
- Zoning: RES
Construction
Type & style
- Home type: SingleFamily
- Architectural style: Colonial
- Property subtype: Single Family Residence
Materials
- Frame
- Foundation: Concrete Perimeter
- Roof: Shingle
Condition
- Year built: 1987
Utilities & green energy
- Sewer: Private Sewer
- Water: Public
Community & HOA
Community
- Subdivision: Hobomock District
HOA
- Has HOA: No
Location
- Region: Pembroke
Financial & listing details
- Price per square foot: $311/sqft
- Tax assessed value: $657,700
- Annual tax amount: $7,912
- Date on market: 9/23/2025
Price history
| Date | Event | Price |
|---|---|---|
| 3/31/2025 | Sold | $775,000-1.9%$311/sqft |
Source: MLS PIN #73305490 Report a problem | ||
| 2/22/2025 | Contingent | $790,000$317/sqft |
Source: MLS PIN #73305490 Report a problem | ||
| 1/16/2025 | Price change | $790,000-0.6%$317/sqft |
Source: MLS PIN #73305490 Report a problem | ||
| 12/5/2024 | Price change | $795,000-0.5%$319/sqft |
Source: MLS PIN #73305490 Report a problem | ||
| 11/20/2024 | Price change | $799,000-3.2%$320/sqft |
Source: MLS PIN #73305490 Report a problem | ||
| 11/1/2024 | Listed for sale | $825,000+191.5%$331/sqft |
Source: MLS PIN #73305490 Report a problem | ||
| 9/30/1999 | Sold | $283,000$113/sqft |
Source: Public Record Report a problem | ||
Public tax history
| Year | Property taxes | Tax assessment |
|---|---|---|
| 2025 | $7,991 +1% | $664,800 +1.1% |
| 2024 | $7,912 +6.4% | $657,700 +12.5% |
| 2023 | $7,434 +6.7% | $584,400 +18.7% |
| 2022 | $6,966 +0.3% | $492,300 +3.4% |
| 2021 | $6,942 +1.8% | $476,100 +1.1% |
| 2020 | $6,820 +3.9% | $470,700 +4.7% |
| 2019 | $6,561 +1% | $449,400 +3% |
| 2018 | $6,499 +2.6% | $436,500 +4% |
| 2017 | $6,337 +1.1% | $419,700 +2.1% |
| 2016 | $6,270 +5.8% | $410,900 +2.2% |
| 2015 | $5,924 +1.7% | $401,900 +1.4% |
| 2014 | $5,823 +3.1% | $396,400 -0.3% |
| 2013 | $5,647 +0.7% | $397,700 -1.4% |
| 2012 | $5,610 +3% | $403,300 -0.2% |
| 2011 | $5,446 +1.9% | $404,300 -2.5% |
| 2010 | $5,343 +2% | $414,500 -7.8% |
| 2009 | $5,239 +2.1% | $449,700 -4.2% |
| 2008 | $5,132 +2.3% | $469,500 -2.6% |
| 2007 | $5,019 +6.7% | $482,100 +5.1% |
| 2006 | $4,702 +7.5% | $458,700 +5.5% |
| 2005 | $4,374 -2.5% | $434,800 +13.8% |
| 2004 | $4,485 +3.6% | $382,000 +6.9% |
| 2003 | $4,330 +12.3% | $357,300 +21.5% |
| 2002 | $3,857 +7.2% | $294,000 +19.3% |
| 1999 | $3,599 | $246,500 |
Find assessor info on the county website
Neighborhood: 02359
Nearby homes
- $835,8004 bd2 ba2.1k sqft47 Lady Slipper Cir, Pembroke, MA 02359Off Market
- $919,8006 bd4 ba3k sqft55 Lady Slipper Cir, Pembroke, MA 02359Off Market
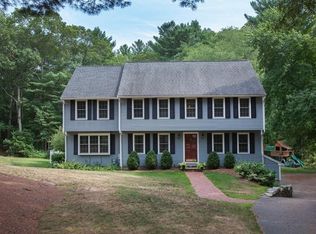
- $749,7003 bd2 ba1.8k sqft41 Lady Slipper Cir, Pembroke, MA 02359Off Market

- $870,3003 bd3 ba2.1k sqft38 Lady Slipper Cir, Pembroke, MA 02359Off Market
- $850,0003 bd2 ba1.9k sqft28 Lady Slipper Cir, Pembroke, MA 02359For Sale
- $887,8003 bd2 ba2.3k sqft57 Lady Slipper Cir, Pembroke, MA 02359Off Market
- $793,3004 bd2 ba2.1k sqft60 Lady Slipper Cir, Pembroke, MA 02359Off Market
- $912,8004 bd2 ba2.5k sqft61 Lady Slipper Cir, Pembroke, MA 02359Off Market
Nearby schools
GreatSchools rating
- 5/10Hobomock Elementary SchoolGrades: K-6Distance: 0.6 mi
- 6/10Pembroke Community Middle SchoolGrades: 7-8Distance: 1.9 mi
- 8/10Pembroke High SchoolGrades: 9-12Distance: 0.6 mi
Schools provided by the listing agent
- Elementary: Hobomock
Source: MLS PIN. This data may not be complete. We recommend contacting the local school district to confirm school assignments for this home.
Get a cash offer in 3 minutes
Find out how much your home could sell for in as little as 3 minutes with a no-obligation cash offer.
Estimated market value
$811,700
Get a cash offer in 3 minutes
Find out how much your home could sell for in as little as 3 minutes with a no-obligation cash offer.
Estimated market value
$811,700
- Massachusetts
- Plymouth County
- Pembroke
- 02359
- 53 Lady Slipper Cir
