Welcome to your tranquil oasis in SaraGlen Acres, Milford. This traditional residence boasts 4 bedrooms, 3 bathrooms, and an extra large versatile bonus room lined with solid oak glass cabinetry for added flexibility. Step inside to find an inviting living room and a cozy family room, perfect for relaxation and entertainment. The expansive kitchen with solid oak cabinets offers supreme functionality, while the adjacent sunroom provides year-round enjoyment with heating and AC. Stay cozy during colder months with a gas fireplace, and enjoy outdoor gatherings in the fenced backyard. Embrace the rural tranquility while still being close to shopping, dining, and entertainment options. Multiple beaches are just a short drive away, allowing you to indulge in coastal living within minutes. Additionally, the convenience of being only 3 minutes away from the Bayhealth Sussex Campus hospital ensures peace of mind for any medical needs. Don't miss the opportunity to call this remarkable property your forever home, where comfort, convenience, and countryside charm converge seamlessly. Schedule your viewing today and experience the epitome of coastal living in Milford, Delaware. See attached Home Feature list to see more of what this home has to offer.
Sold for $485,000
$485,000
53 Lady Slipper Ln, Milford, DE 19963
4beds
3,096sqft
Single Family Residence
Built in 2001
0.69 Acres Lot
$517,500 Zestimate®
$157/sqft
$2,869 Estimated rent
Home value
$517,500
$492,000 - $543,000
$2,869/mo
Zestimate® history
Owner options
List your home for rent
$2,869/mo
Rent Zestimate®
Find your next renter with Zillow Rental Manager. Plus, with online applications, you can quickly screen prospective tenants – for free.
$2,869/mo
Rent Zestimate®
Refinance and save
$2,284/mo
Est. payment
Refinancing to a lower rate could help reduce your monthly payments and save thousands over the life of the loan.
$2,284/mo
Est. payment
Explore your selling options
Work with a Zillow partner agent
Leverage their expertise and Zillow's premium Showcase listings to get your home seen by more buyers.
Get startedList with your own agent
Get your home in front of millions of buyers by listing it on Zillow.
Learn how to do itSell it yourself
Take full control of how buyers see your home on Zillow by listing For Sale by Owner (FSBO).
List your homeWhat's special
Gas fireplaceMultiple beachesCoastal livingCountryside charmLarge versatile bonus roomClose to shoppingTraditional residence
Zillow last checked:
Listing updated:
Listed by:
Julie Gritton 302-645-1111,
Coldwell Banker Premier - Lewes,
Co-Listing Agent: Sarah L. Russ 302-645-1111,
Coldwell Banker Premier - Lewes
Bought with:
Dot Donovan, 0026536
Keller Williams Realty Wilmington
Source: Bright MLS,MLS#: DESU2055784
Facts & features
Interior
Bedrooms & bathrooms
- Bedrooms: 4
- Bathrooms: 3
- Full bathrooms: 3
- Main level bathrooms: 2
- Main level bedrooms: 3
Rooms
- Room types: Primary Bedroom, Bonus Room
Basement
- Area: 0
Heating
- Forced Air, Heat Pump, Electric, Propane
Cooling
- Central Air, Electric
Appliances
- Included: Dishwasher, Dryer, Microwave, Oven/Range - Electric, Washer, Water Heater, Electric Water Heater
- Laundry: Main Level
Features
- Ceiling Fan(s), Combination Dining/Living, Combination Kitchen/Dining, Combination Kitchen/Living, Entry Level Bedroom, Family Room Off Kitchen, Open Floorplan, Kitchen - Country, Primary Bath(s), Bathroom - Tub Shower
- Flooring: Carpet, Luxury Vinyl
- Has basement: No
- Number of fireplaces: 1
- Fireplace features: Gas/Propane
Interior area
- Total structure area: 3,096
- Total interior livable area: 3,096 sqft
- Finished area above ground: 3,096
- Finished area below ground: 0
Property
Parking
- Total spaces: 8
- Parking features: Built In, Garage Faces Front, Garage Door Opener, Inside Entrance, Concrete, Attached, Driveway, On Street
- Attached garage spaces: 2
- Uncovered spaces: 6
Accessibility
- Accessibility features: None
Features
- Levels: Bi-Level,Two
- Stories: 2
- Patio & porch: Deck, Porch
- Pool features: None
- Fencing: Back Yard,Privacy,Wood
Lot
- Size: 0.69 Acres
- Dimensions: 63.00 x 211.00
- Features: Cul-De-Sac, No Thru Street, Non-Tidal Wetland, Rural, SideYard(s), Rear Yard, Front Yard
Details
- Additional structures: Above Grade, Below Grade
- Parcel number: 33016.00238.00
- Zoning: RES
- Special conditions: Standard
Construction
Type & style
- Home type: SingleFamily
- Architectural style: Traditional
- Property subtype: Single Family Residence
Materials
- Frame, Aluminum Siding
- Foundation: Block, Crawl Space
Condition
- Excellent,Very Good,Good,Average
- New construction: No
- Year built: 2001
Utilities & green energy
- Sewer: Gravity Sept Fld
- Water: Well
- Utilities for property: Underground Utilities
Community & HOA
Community
- Security: Security System, Smoke Detector(s)
- Subdivision: Saraglen Acres
HOA
- Has HOA: Yes
- HOA fee: $100 annually
- HOA name: SARAGLEN ACRES HOA
Location
- Region: Milford
Financial & listing details
- Price per square foot: $157/sqft
- Tax assessed value: $428,200
- Annual tax amount: $1,471
- Date on market: 2/28/2024
- Listing agreement: Exclusive Agency
- Listing terms: Cash,Conventional,FHA,USDA Loan,VA Loan
- Ownership: Fee Simple
- Road surface type: Paved
Price history
| Date | Event | Price |
|---|---|---|
| 7/10/2024 | Sold | $485,000-2.1%$157/sqft |
Source:  Bright MLS #DESU2055784 Report a problem Bright MLS #DESU2055784 Report a problem | ||
| 4/24/2024 | Contingent | $495,500$160/sqft |
Source: Bright MLS #DESU2055784 Report a problem | ||
| 2/28/2024 | Listed for sale | $495,500$160/sqft |
Source: Bright MLS #DESU2055784 Report a problem | ||
Public tax history
| Year | Property taxes | Tax assessment |
|---|---|---|
| 2025 | $1,490 +34.6% | $214,100 +709.5% |
| 2024 | $1,107 -0.9% | $26,450 |
| 2023 | $1,117 +3.1% | $26,450 |
| 2022 | $1,084 -10.4% | $26,450 |
| 2021 | $1,210 +0.9% | $26,450 |
| 2020 | $1,199 | $26,450 |
| 2019 | $1,199 -0.3% | $26,450 |
| 2018 | $1,203 -1.8% | $26,450 |
| 2017 | $1,225 -2.4% | $26,450 |
| 2016 | $1,255 +59.9% | $26,450 |
| 2015 | $785 -0.1% | $26,450 |
| 2014 | $786 0% | $26,450 |
| 2013 | $786 +9% | $26,450 |
| 2012 | $721 -6.5% | $26,450 |
| 2011 | $771 | $26,450 |
| 2010 | $771 +2.8% | $26,450 |
| 2009 | $750 | $26,450 |
| 2008 | -- | -- |
| 2007 | -- | -- |
| 2006 | -- | -- |
| 2005 | -- | -- |
| 2004 | -- | -- |
| 2003 | -- | -- |
| 2002 | -- | -- |
| 2001 | -- | -- |
Find assessor info on the county website
Neighborhood: 19963
Nearby homes
- $315,0003 bd2 ba1.5k sqft48 Lady Slipper Ln, Milford, DE 19963Sold
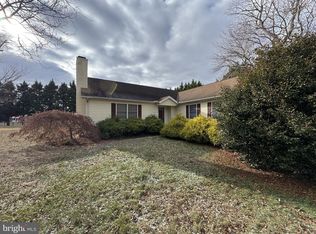
- $416,3003 bd2 ba1.8k sqft46 Lady Slipper Ln, Milford, DE 19963Off Market
- $398,3003 bd-- ba1.5k sqft33 Jonquil Ct, Milford, DE 19963Off Market

- $357,8003 bd2 ba1.4k sqft44 Lady Slipper Ln, Milford, DE 19963Off Market
- $427,9003 bd3 ba2.5k sqft51 Lady Slipper Ln, Milford, DE 19963Off Market
- $379,5003 bd-- ba1.5k sqft35 Jonquil Ct, Milford, DE 19963Off Market
- $372,1003 bd2 ba1.4k sqft42 Lady Slipper Ln, Milford, DE 19963Off Market
- $340,0003 bd2 ba1.4k sqft21460 Lady Slipper Ln, Milford, DE 19963Off Market
Nearby schools
GreatSchools rating
- 6/10Ross (Lulu M.) Elementary SchoolGrades: 1-5Distance: 2.6 mi
- 3/10Milford Central AcademyGrades: 6-8Distance: 4 mi
- 5/10Milford Senior High SchoolGrades: 9-12Distance: 3.9 mi
Schools provided by the listing agent
- District: Milford
Source: Bright MLS. This data may not be complete. We recommend contacting the local school district to confirm school assignments for this home.
Sell for more on Zillow
Get a Zillow Showcase℠ listing at no additional cost and you could sell for .
$517,500
2% more
+$10,350
With Zillow Showcase(estimated)
$527,850
Sell for more on Zillow
Get a Zillow Showcase℠ listing at no additional cost and you could sell for .
$517,500
2% more
+$10,350
With Zillow Showcase(estimated)
$527,850
- Delaware
- Sussex County
- Milford
- 19963
- 53 Lady Slipper Ln
