Skip main navigation
Closed
  • $1,294,500

    53 Lake Dr, Biltmore Lake, NC 28715

    4beds
    3,971sqft
    Single Family Residence
    Built in 2011
    0.92 Acres Lot
    $1,294,500 Zestimate®
    $326/sqft
    $4,691 Estimated rent

    Home value

    $1,294,500

    $1.22M - $1.39M

    $4,691/mo

    Zestimate® history
    Loading
    Loading...

    Owner options

    List your home for rent

    $4,691/mo

    Rent Zestimate®

    Find your next renter with Zillow Rental Manager. Plus, with online applications, you can quickly screen prospective tenants – for free.

    Learn more

    $4,691/mo

    Rent Zestimate®

    Refinance and save

    $9,478/mo

    Est. payment

    Refinancing to a lower rate could help reduce your monthly payments and save thousands over the life of the loan.

    See today's rates

    $9,478/mo

    Est. payment

    Explore your selling options

    Work with a Zillow partner agent

    Leverage their expertise and Zillow's premium Showcase listings to get your home seen by more buyers.

    Get started

    List with your own agent

    Get your home in front of millions of buyers by listing it on Zillow.

    Learn how to do it

    Sell it yourself

    Take full control of how buyers see your home on Zillow by listing For Sale by Owner (FSBO).

    List your home

    What's special

    Stone fireplaceHuge deckStone walkwaysSpacious kitchen

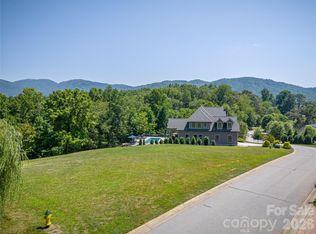
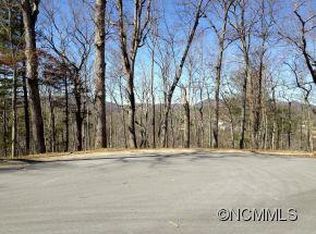
    The gorgeous drive through the gate & past the rolling pastures is just the beginning. This 4 bedroom/3.5 bath home with 2 living areas & a spacious kitchen is perfectly laid out for entertaining, convenience, but also privacy. The primary suite feels like your own oasis with a see-through fireplace to the master bath. Downstairs you have 3 more bedrooms (1 is an ensuite), 2 full baths, & another living area (w/ wet bar) leading to the lower deck area. The huge deck off the main floor living area is complete with a stone fireplace, TV, and hot tub. The backyard has been meticulously cared for and planned out with stone walkways & seating area creating a private park-like setting. The whole house generator will provide peace of mind should the power ever go out.Waterford Lakes is an equestrian paradise perfectly situated in the Cane Creek Valley less than 15 mins to South Asheville and less than 30 minutes to Hendersonville.

    This property is not currently displayed as for sale or rent on Zillow. This may be different from what's on other websites or public sources.

    Zillow last checked:

    Listing updated:

    Listed by:

    Caryn Huggins Caryn@SouthernRootsRealEstate.net,

    Southern Roots Real Estate

    Bought with:

    Rachel Toms

    Keller Williams - Weaverville

    Source: Canopy MLS as distributed by MLS GRID,MLS#: 4026413MLS Logo

    Facts & features

    Interior

    Bedrooms & bathrooms
    • Bedrooms: 4
    • Bathrooms: 4
    • Full bathrooms: 3
    • 1/2 bathrooms: 1
    • Main level bedrooms: 1
    Primary bedroom
    • Features: Ceiling Fan(s), Tray Ceiling(s), Walk-In Closet(s)
    • Level: Main
    Bedroom s
    • Features: Ceiling Fan(s), Split BR Plan
    • Level: Basement
    Bedroom s
    • Features: Ceiling Fan(s), Split BR Plan
    • Level: Basement
    Bathroom full
    • Features: Garden Tub
    • Level: Main
    Bathroom half
    • Level: Main
    Bathroom full
    • Features: Garden Tub, Walk-In Closet(s)
    • Level: Basement
    Other
    • Features: Ceiling Fan(s)
    • Level: Basement
    Laundry
    • Level: Main
    Laundry
    • Level: Basement
    Living room
    • Features: Cathedral Ceiling(s), Ceiling Fan(s)
    • Level: Main
    Office
    • Level: Main
    Heating
    • Natural Gas, Zoned
    Cooling
    • Central Air, Electric, Heat Pump, Zoned
    Appliances
    • Included: Dishwasher, Disposal, Dryer, Gas Cooktop, Microwave, Oven, Refrigerator, Wall Oven, Washer, Washer/Dryer
    • Laundry: In Basement, In Bathroom, Laundry Room, Main Level, Multiple Locations
    Features
    • Breakfast Bar, Soaking Tub, Kitchen Island, Open Floorplan, Pantry, Tray Ceiling(s)(s), Vaulted Ceiling(s)(s), Walk-In Closet(s), Walk-In Pantry
    • Flooring: Tile, Wood, Other
    • Basement: Daylight,Exterior Entry,Finished,Interior Entry,Walk-Out Access,Walk-Up Access
    • Fireplace features: Gas, Living Room, Porch, Primary Bedroom, See Through
    Interior area
    • Total structure area: 2,320
    • Total interior livable area: 3,971 sqft
    • Finished area above ground: 2,320
    • Finished area below ground: 1,651

    Property

    Parking
    • Total spaces: 3
    • Parking features: Attached Garage, Garage Door Opener, Garage Faces Front, Garage on Main Level
    • Attached garage spaces: 3
    Features
    • Levels: One
    • Stories: 1
    • Patio & porch: Covered, Deck, Front Porch, Porch, Rear Porch
    • Exterior features: Fire Pit
    • Has spa: Yes
    • Spa features: Heated
    • Has view: Yes
    • View description: Long Range, Mountain(s), Year Round
    Lot
    • Size: 0.92 Acres
    • Dimensions: 227 x 60 x 83 x 234 x 174
    • Features: Green Area, Private, Rolling Slope, Wooded, Views
    Details
    • Parcel number: 968512864000000
    • Zoning: OU
    • Special conditions: Standard
    • Horse amenities: Boarding Facilities, Equestrian Facilities

    Construction

    Type & style
    • Home type: SingleFamily
    • Architectural style: Arts and Crafts,Contemporary
    • Property subtype: Single Family Residence
    Materials
    • Hardboard Siding, Stone
    • Roof: Shingle
    Condition
    • New construction: No
    • Year built: 2011

    Utilities & green energy

    • Sewer: Septic Installed
    • Water: City
    • Utilities for property: Underground Power Lines, Underground Utilities

    Community & HOA

    Community
    • Features: Gated, Pond, Recreation Area, Street Lights, Walking Trails
    • Security: Radon Mitigation System
    • Subdivision: Grand Highlands Waterford Lake
    HOA
    • Has HOA: Yes
    • HOA fee: $2,000 annually
    • HOA name: Baldwin Real Estate
    • HOA phone: 828-684-3400
    Location
    • Region: Biltmore Lake
    • Elevation: 2000 Feet

    Financial & listing details

    • Price per square foot: $326/sqft
    • Tax assessed value: $870,300
    • Annual tax amount: $5,897
    • Date on market: 5/4/2023
    • Cumulative days on market: 41 days
    • Listing terms: Cash,Conventional
    • Exclusions: Nest alarms on windows/doors (Nest Doorbell will stay)
    • Road surface type: Concrete, Paved

    Price history

    DateEventPrice
    7/28/2023Sold$1,176,000-6.7%$296/sqft
    Source: Canopy MLS as distributed by MLS GRID #4026413 Report a problem
    6/15/2023Pending sale$1,260,000$317/sqft
    Source: Canopy MLS as distributed by MLS GRID #CAR4026413 Report a problem
    6/8/2023Price change$1,260,000-0.4%$317/sqft
    Source: Canopy MLS as distributed by MLS GRID #CAR4026413 Report a problem
    5/22/2023Price change$1,265,000-2.6%$319/sqft
    Source: Canopy MLS as distributed by MLS GRID #CAR4026413 Report a problem
    5/15/2023Price change$1,299,000-5.5%$327/sqft
    Source: Canopy MLS as distributed by MLS GRID #CAR4026413 Report a problem
    5/11/2023Price change$1,375,000-1.7%$346/sqft
    Source: Canopy MLS as distributed by MLS GRID #CAR4026413 Report a problem
    5/7/2023Price change$1,399,000-3.5%$352/sqft
    Source: Canopy MLS as distributed by MLS GRID #CAR4026413 Report a problem
    5/4/2023Listed for sale$1,450,000+89.5%$365/sqft
    Source: Canopy MLS as distributed by MLS GRID #CAR4026413 Report a problem
    7/3/2019Sold$765,000-2.9%$193/sqft
    Source: Canopy MLS as distributed by MLS GRID #3418587 Report a problem
    4/23/2019Pending sale$788,000$198/sqft
    Source: Best Quest Realty,Inc #3418587 Report a problem
    4/14/2019Price change$788,000-0.2%$198/sqft
    Source: Best Quest Realty,Inc #3418587 Report a problem
    3/4/2019Price change$789,900-1.1%$199/sqft
    Source: Best Quest Realty,Inc #3418587 Report a problem
    10/22/2018Price change$799,000-3.7%$201/sqft
    Source: Best Quest Realty,Inc #3418587 Report a problem
    9/4/2018Price change$829,900-2.4%$209/sqft
    Source: Best Quest Realty,Inc #3418587 Report a problem
    7/28/2018Listed for sale$849,900+31.8%$214/sqft
    Source: Best Quest Realty,Inc #3418587 Report a problem
    6/18/2014Sold$645,000+30.7%$162/sqft
    Source: Canopy MLS as distributed by MLS GRID #NCM560277 Report a problem
    1/5/2012Sold$493,500+111.9%$124/sqft
    Source: Public Record Report a problem
    11/23/2009Sold$232,946$59/sqft
    Source: Public Record Report a problem

    Public tax history

    YearProperty taxesTax assessment
    2024$5,897 +5.4%$870,300
    2023$5,596 +1.6%$870,300
    2022$5,509 $870,300
    2021$5,509 +12.5%$870,300 +19.8%
    2020$4,898 $726,700
    2019$4,898 $726,700
    2018$4,898 +4.7%$726,700 +22.2%
    2017$4,680 +11%$594,600
    2016$4,216 $594,600
    2015-- $594,600 +8.9%
    2014$3,870 $545,900
    2013-- $545,900 -37.3%
    2012-- $870,600 +193.3%
    2011-- $296,800
    2010-- $296,800
    2009-- $296,800
    Find assessor info on the county website

    Neighborhood: 28715

    Nearby schools

    GreatSchools rating
    Schools provided by the listing agent
    • Elementary: Fairview
    • Middle: Cane Creek
    • High: AC Reynolds

    Source: Canopy MLS as distributed by MLS GRID. This data may not be complete. We recommend contacting the local school district to confirm school assignments for this home.

    Get a cash offer in 3 minutes
    Find out how much your home could sell for in as little as 3 minutes with a no-obligation cash offer.
    Estimated market value
    $1,294,500
    Get a cash offer in 3 minutes
    Find out how much your home could sell for in as little as 3 minutes with a no-obligation cash offer.
    Estimated market value
    $1,294,500