Nestled in a serene wooded landscape, this stunning contemporary home seamlessly blends charm with modern updates, offering the perfect retreat in a picturesque setting. The exterior features unique stone accents, a welcoming front porch, and a brand-new roof installed in November 2023, providing peace of mind and long-lasting durability. Surrounded by mature trees, the property offers unparalleled privacy and natural beauty. Inside, the dramatic living area impresses with soaring vaulted ceilings adorned with rich wood beams and a cozy stone fireplace serving as the focal point. In 2022, the main level was thoughtfully updated with new flooring in every room and a reimagined open-concept design. Portions of multiple walls were removed, and a support beam was added to create a seamless flow between the living area, kitchen, and dining spaces. The kitchen was fully renovated with new cabinets, a large center island, sleek quartz countertops, and high-end stainless steel appliances, including a stove/oven, dishwasher, and refrigerator. The sunlit breakfast nook, framed by oversized windows, offers a tranquil spot to start your day. The spacious primary suite serves as a luxurious retreat with vaulted ceilings and exposed wood beams. Two additional bedrooms offer generous space, perfect for family, guests, or a home office. The fully finished basement transforms into an entertainer’s paradise, complete with a game room, bar, and comfortable seating area perfect for movie nights or watching the big game. A separate guest suite with an adjoining full bath provides privacy and convenience for visitors. The basement also includes a fitness area, offering the perfect space for workouts and wellness routines. The backyard is a true oasis for relaxation and outdoor living. A screened-in porch with wood-paneled ceilings and a ceiling fan offers a cozy spot to unwind, while a sprawling deck provides plenty of space for outdoor dining or lounging. Adjacent to the deck, you'll find a private hot tub area perfect for soaking under the stars. The yard also features a custom fire pit surrounded by a paved patio, creating an ideal setting for roasting marshmallows or enjoying cooler evenings. Towering trees and a fully fenced perimeter add both privacy and charm to this serene outdoor retreat. This home is conveniently located near top-rated schools, shopping, and dining options, offering both accessibility and ease of daily living. Its proximity to major highways ensures a smooth commute. Nearby parks, trails, and recreational facilities provide endless opportunities for outdoor activities and community engagement.
Closed
$500,000
53 Lake Latimer Dr, Kennesaw, GA 30144
4beds
4,637sqft
Single Family Residence, Residential
Built in 1984
0.52 Acres Lot
$493,800 Zestimate®
$108/sqft
$2,754 Estimated rent
Home value
$493,800
$454,000 - $538,000
$2,754/mo
Zestimate® history
Owner options
List your home for rent
$2,754/mo
Rent Zestimate®
Find your next renter with Zillow Rental Manager. Plus, with online applications, you can quickly screen prospective tenants – for free.
$2,754/mo
Rent Zestimate®
Refinance and save
$3,502/mo
Est. payment
Refinancing to a lower rate could help reduce your monthly payments and save thousands over the life of the loan.
$3,502/mo
Est. payment
Explore your selling options
Work with a Zillow partner agent
Leverage their expertise and Zillow's premium Showcase listings to get your home seen by more buyers.
Get startedList with your own agent
Get your home in front of millions of buyers by listing it on Zillow.
Learn how to do itSell it yourself
Take full control of how buyers see your home on Zillow by listing For Sale by Owner (FSBO).
List your homeWhat's special
Zillow last checked:
Listing updated:
Listed by:
Chris Van Zant,
Keller Williams Realty Atl North
Bought with:
Beth Motley, 411712
Ansley Real Estate| Christie's International Real Estate
Source: FMLS GA,MLS#: 7512335
Facts & features
Interior
Bedrooms & bathrooms
- Bedrooms: 4
- Bathrooms: 3
- Full bathrooms: 3
Rooms
- Room types: Exercise Room, Great Room, Other
Primary bedroom
- Features: Oversized Master, Roommate Floor Plan
- Level: Oversized Master, Roommate Floor Plan
Bedroom
- Features: Oversized Master, Roommate Floor Plan
Primary bathroom
- Features: Double Vanity, Separate Tub/Shower, Skylights, Vaulted Ceiling(s)
Dining room
- Features: Seats 12+, Separate Dining Room
Kitchen
- Features: Breakfast Bar, Breakfast Room, Eat-in Kitchen, Kitchen Island, Stone Counters, View to Family Room
Heating
- Central, Forced Air
Cooling
- Attic Fan, Ceiling Fan(s), Central Air
Appliances
- Included: Dishwasher, Disposal, Gas Cooktop, Gas Water Heater, Microwave
- Laundry: In Hall, Main Level
Features
- Beamed Ceilings, Cathedral Ceiling(s), Double Vanity, Entrance Foyer, High Ceilings 10 ft Main, High Speed Internet, Vaulted Ceiling(s), Walk-In Closet(s), Wet Bar
- Flooring: Carpet, Ceramic Tile, Hardwood
- Windows: Double Pane Windows, Insulated Windows, Skylight(s)
- Basement: Daylight,Driveway Access,Finished,Finished Bath,Full,Interior Entry
- Number of fireplaces: 1
- Fireplace features: Family Room, Gas Starter
- Common walls with other units/homes: No Common Walls
Interior area
- Total structure area: 4,637
- Total interior livable area: 4,637 sqft
- Finished area above ground: 2,463
- Finished area below ground: 1,292
Property
Parking
- Total spaces: 2
- Parking features: Drive Under Main Level, Garage
- Attached garage spaces: 2
Accessibility
- Accessibility features: None
Features
- Levels: Multi/Split
- Patio & porch: Deck, Patio, Rear Porch, Screened
- Exterior features: Private Yard
- Pool features: None
- Spa features: None
- Fencing: Back Yard
- Has view: Yes
- View description: Other
- Waterfront features: None
- Body of water: None
Lot
- Size: 0.52 Acres
- Dimensions: x150x150x150x150
- Features: Back Yard, Corner Lot, Front Yard, Landscaped, Level
Details
- Additional structures: None
- Parcel number: 16007900500
- Other equipment: Irrigation Equipment
- Horse amenities: None
Construction
Type & style
- Home type: SingleFamily
- Architectural style: Contemporary
- Property subtype: Single Family Residence, Residential
Materials
- Other
- Foundation: Block
- Roof: Composition
Condition
- Resale
- New construction: No
- Year built: 1984
Utilities & green energy
- Electric: 110 Volts, 220 Volts in Laundry
- Sewer: Public Sewer
- Water: Public
- Utilities for property: Cable Available, Electricity Available, Natural Gas Available, Phone Available, Sewer Available, Underground Utilities, Water Available
Green energy
- Energy efficient items: None
- Energy generation: None
Community & HOA
Community
- Features: Homeowners Assoc, Lake, Near Schools, Near Shopping, Park, Playground, Pool, Street Lights, Tennis Court(s)
- Security: Smoke Detector(s)
- Subdivision: Lake Latimer
HOA
- Has HOA: Yes
- Services included: Maintenance Grounds, Swim, Tennis
- HOA fee: $450 annually
Location
- Region: Kennesaw
Financial & listing details
- Price per square foot: $108/sqft
- Tax assessed value: $403,560
- Annual tax amount: $4,867
- Date on market: 1/23/2025
- Cumulative days on market: 4 days
- Listing terms: 1031 Exchange,Cash,Conventional,FHA,VA Loan
- Electric utility on property: Yes
- Road surface type: Asphalt
Price history
| Date | Event | Price |
|---|---|---|
| 2/18/2025 | Sold | $500,000+3.1%$108/sqft |
Source:  FMLS GA #7512335 Report a problem FMLS GA #7512335 Report a problem | ||
| 1/29/2025 | Pending sale | $485,000$105/sqft |
Source: FMLS GA #7512335 Report a problem | ||
| 1/23/2025 | Listed for sale | $485,000+14.1%$105/sqft |
Source: FMLS GA #7512335 Report a problem | ||
| 3/21/2022 | Sold | $425,000$92/sqft |
Source: Public Record Report a problem | ||
| 1/31/2022 | Pending sale | $425,000$92/sqft |
Source: FMLS GA #6990920 Report a problem | ||
| 1/26/2022 | Contingent | $425,000$92/sqft |
Source: FMLS GA #6990920 Report a problem | ||
| 1/21/2022 | Listed for sale | $425,000+147.1%$92/sqft |
Source:  GAMLS #10014589 Report a problem GAMLS #10014589 Report a problem | ||
| 11/4/1994 | Sold | $172,000$37/sqft |
Source: Public Record Report a problem | ||
Public tax history
| Year | Property taxes | Tax assessment |
|---|---|---|
| 2024 | $4,867 | $161,424 |
| 2023 | $4,867 +392.4% | $161,424 +14.1% |
| 2022 | $988 +5% | $141,448 +12.5% |
| 2021 | $941 | $125,708 |
| 2020 | $941 +4% | $125,708 +10.8% |
| 2019 | $905 | $113,452 |
| 2018 | $905 | $113,452 +10.1% |
| 2017 | $905 +16.9% | $103,032 |
| 2016 | $774 +7% | $103,032 +36.3% |
| 2015 | $723 -1.8% | $75,576 |
| 2014 | $736 +16.8% | $75,576 +16.8% |
| 2013 | $631 -7.9% | $64,684 -5.6% |
| 2012 | $684 | $68,544 |
| 2011 | $684 +1.6% | $68,544 -12.5% |
| 2010 | $674 -8.5% | $78,328 -22.3% |
| 2009 | $736 +14.3% | $100,840 +15.1% |
| 2006 | $644 -1.4% | $87,628 |
| 2005 | $653 | $87,628 |
| 2004 | $653 +5.4% | $87,628 +14% |
| 2003 | $619 -0.1% | $76,848 |
| 2002 | $620 -5.9% | $76,848 |
| 2001 | $659 -14% | $76,848 -9.8% |
| 2000 | $766 | $85,176 |
Find assessor info on the county website
Neighborhood: 30144
Nearby homes
- $394,8003 bd2 ba2.1k sqft54 Lake Latimer Dr, Kennesaw, GA 30144Off Market
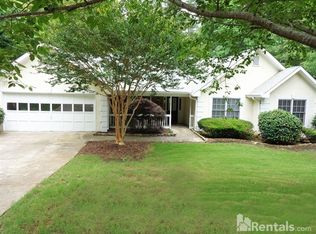
- $562,1006 bd5 ba3.6k sqft51 Lake Latimer Dr NE, Kennesaw, GA 30144Off Market

- $513,2004 bd3 ba4.1k sqft4708 Reann Way NE, Kennesaw, GA 30144Off Market
- $463,7004 bd3 ba3.4k sqft4706 Reann Way NE, Kennesaw, GA 30144Off Market

- $481,8003 bd3 ba2.9k sqft57 Lake Latimer Dr NE, Kennesaw, GA 30144Off Market
- $487,8003 bd3 ba3.3k sqft56 Lake Latimer Dr NE, Kennesaw, GA 30144Off Market
- $423,7003 bd3 ba2.1k sqft49 Lake Latimer Dr NE, Kennesaw, GA 30144Off Market
- $511,0004 bd3 ba2.1k sqft4790 Crystal Lake Ct NE, Kennesaw, GA 30144Off Market
Nearby schools
GreatSchools rating
- 6/10Blackwell Elementary SchoolGrades: PK-5Distance: 2.4 mi
- 8/10Mccleskey Middle SchoolGrades: 6-8Distance: 2.7 mi
- 7/10Kell High SchoolGrades: 9-12Distance: 1.9 mi
Schools provided by the listing agent
- Elementary: Blackwell - Cobb
- Middle: McCleskey
- High: Kell
Source: FMLS GA. This data may not be complete. We recommend contacting the local school district to confirm school assignments for this home.
Get a cash offer in 3 minutes
Find out how much your home could sell for in as little as 3 minutes with a no-obligation cash offer.
Estimated market value
$493,800
Get a cash offer in 3 minutes
Find out how much your home could sell for in as little as 3 minutes with a no-obligation cash offer.
Estimated market value
$493,800
- Georgia
- Cobb County
- Kennesaw
- 30144
- 53 Lake Latimer Dr
Nearby cities
Nearby zip codes
Other Kennesaw Topics
