Skip main navigation
Off market
  • $1,978,000

    53 Lancaster Rd, Arlington, MA 02476

    4beds
    3,430sqft
    SingleFamily
    Built in 2019
    9,583 Square Feet Lot
    $1,978,000 Zestimate®
    $577/sqft
    $7,900 Estimated rent

    Home value

    $1,978,000

    $1.84M - $2.14M

    $7,900/mo

    Zestimate® history
    Loading
    Loading...

    Owner options

    List your home for rent

    $7,900/mo

    Rent Zestimate®

    Find your next renter with Zillow Rental Manager. Plus, with online applications, you can quickly screen prospective tenants – for free.

    Learn more

    $7,900/mo

    Rent Zestimate®

    Refinance and save

    $12,255/mo

    Est. payment

    Refinancing to a lower rate could help reduce your monthly payments and save thousands over the life of the loan.

    See today's rates

    $12,255/mo

    Est. payment

    Explore your selling options

    Work with a Zillow partner agent

    Leverage their expertise and Zillow's premium Showcase listings to get your home seen by more buyers.

    Get started

    List with your own agent

    Get your home in front of millions of buyers by listing it on Zillow.

    Learn how to do it

    Sell it yourself

    Take full control of how buyers see your home on Zillow by listing For Sale by Owner (FSBO).

    List your home

    What's special

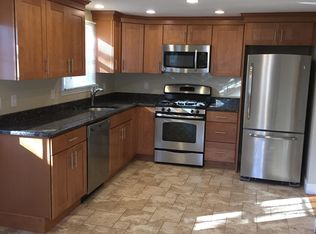
    Arlg Heights! Stately new construction Colonial! Unparalleled craftsmanship raises the bar for excellence! Architectural details, designer lighting + fixtures accentuate the sophisticated style. Brazilian cherry flrs + natural light lend a lovely aesthetic. Open concept living flows flawlessly between spaces leading to stunning gourmet kitchen outfitted w/a suite of proseries Jenn-Air appliances. Gather round the supersized island, retire to the rear deck or patio for libations beneath the stars. This home nearly shouts 'let me entertain you!' Need a 1st flr master/guest suite or famrm? Flex use adapts to your lifestyle! Magnificent master suite w/2 walkin closets + luxurious spa-like bath. A soaking tub, walkin shower w/river rock tile + radiant heat will soothe away the stress of the day. Beautiful private yrd w/sprinkler sys, 2 car direct entry gar. Quiet side street, steps to eclectic eateries, Trader Joes, transportation, amenities. Welcome home to gracious living!

    This property is not currently displayed as for sale or rent on Zillow. This may be different from what's on other websites or public sources.
    Facts & features

    Interior

    Bedrooms & bathrooms
    • Bedrooms: 4
    • Bathrooms: 4
    • Full bathrooms: 3
    • 1/2 bathrooms: 1
    Heating
    • Forced air, Gas
    Cooling
    • Central
    Appliances
    • Included: Dishwasher, Microwave, Range / Oven, Refrigerator
    Features
    • Internet Available - Unknown
    • Flooring: Tile
    • Basement: Finished
    • Has fireplace: Yes
    Interior area
    • Total interior livable area: 3,430 sqft

    Property

    Parking
    • Total spaces: 2
    • Parking features: Off-street
    Features
    • Exterior features: Other
    Lot
    • Size: 9,583 Square Feet
    Details
    • Parcel number: ARLIM1740B0007L0017A

    Construction

    Type & style
    • Home type: SingleFamily
    • Architectural style: Colonial
    Materials
    • Frame
    • Roof: Composition
    Condition
    • Year built: 2019

    Community & HOA

    Location
    • Region: Arlington

    Financial & listing details

    • Price per square foot: $577/sqft
    • Tax assessed value: $1,678,400
    • Annual tax amount: $18,076

    Price history

    DateEventPrice
    10/24/2019Sold$1,399,900$408/sqft
    Source: Public Record Report a problem
    9/12/2019Pending sale$1,399,900$408/sqft
    Source: BOWES REAL ESTATE REAL LIVING #72559970 Report a problem
    9/5/2019Listed for sale$1,399,900+205.7%$408/sqft
    Source: Bowes Real Estate Real Living #72559970 Report a problem
    10/27/2016Sold$458,000$134/sqft
    Source: Public Record Report a problem

    Public tax history

    YearProperty taxesTax assessment
    2025$18,076 +6.4%$1,678,400 +4.6%
    2024$16,987 +12.3%$1,604,100 +18.9%
    2023$15,128 +5.7%$1,349,500 +7.7%
    2022$14,312 +2.7%$1,253,200 +2%
    2021$13,932 +24%$1,228,600 +20.9%
    2020$11,235 +112.6%$1,015,800 +116.5%
    2019$5,284 -23.9%$469,300 -18%
    2018$6,942 +0.4%$572,300 +3.9%
    2017$6,916 +3.2%$550,600 +5.2%
    2016$6,701 +0.7%$523,500 +6.6%
    2015$6,654 +3.1%$491,100 +4.9%
    2014$6,455 +1.3%$468,100
    2013$6,371 +2.8%$468,100 +3.2%
    2012$6,195 +10.1%$453,500
    2011$5,628 +2.5%$453,500
    2010$5,492 +2.2%$453,500 +0.6%
    2009$5,376 +2.1%$451,000 -2%
    2008$5,267 +1.5%$460,000 -2.9%
    2007$5,188 +9%$473,800 +12.9%
    2006$4,758 +9.9%$419,600 +6%
    2005$4,330 +2.8%$395,800
    2004$4,211 +4.1%$395,800 +33.2%
    2003$4,045 +4.2%$297,200 +6%
    2002$3,882 -2.8%$280,300 +24%
    2000$3,993 +2.9%$226,100
    1999$3,882 $226,100
    Find assessor info on the county website

    Neighborhood: 02476

    Nearby schools

    GreatSchools rating
    Schools provided by the listing agent
    • Elementary: Dallin
    • Middle: Ottoson
    • High: Ahs

    Source: The MLS. This data may not be complete. We recommend contacting the local school district to confirm school assignments for this home.

    Get a cash offer in 3 minutes
    Find out how much your home could sell for in as little as 3 minutes with a no-obligation cash offer.
    Estimated market value
    $1,978,000
    Get a cash offer in 3 minutes
    Find out how much your home could sell for in as little as 3 minutes with a no-obligation cash offer.
    Estimated market value
    $1,978,000