This recently renovated gem is a must see and must have! Just 1.5 miles off of I-95, this charming home is located in the highly desirable Settler’s Landing community. This meticulously maintained and updated home has all you desire! Upon entry into this light and bright space, newly finished hardwood flooring warmly welcomes you. The open concept living room, kitchen and dining area all have vaulted ceilings that makes for an expansive space in which to enjoy family and friends, or just relax and enjoy some quiet solitude. The kitchen has a breakfast bar, granite countertops, and all updated appliances which makes the heart of this home a most pleasant place to be. Meander to a wonderful deck that provides a most inviting setting for al-fresco dining, entertaining and relaxing where you can enjoy the serenely wooded backyard. The upper level hosts 3 bedrooms that comfortably accommodate your needs to include the primary with a walk-in closet and ensuite bath, as well as a hall bath which have all been beautifully redone. The lower level hosts a bedroom, full bathroom, and a den with a fireplace which offers even more relaxation space to enjoy, along with the laundry room facilities and a two car garage. The close proximity to I-95 and multiple commuter lots makes this home extremely desirable to commuters, especially to Quantico. Inexhaustible shopping, banking, dining and recreation options are close by within a few minutes in either direction - North Stafford Shopping Plaza (Target, Lowes, Home Depot, Giant, Kohls, Shoppers Food, TGIFriday's, Panera Bread, and Starbuck's just to name a few), a Walmart Supercenter, Publix, and recreational fun at Rouse Swim & Sports Center, Smith Lake, Smith Lake Park, and Aquia Harbour. Notables: 2023 - Brand New Refrigerator and Newly Refinished Hardwood Flooring; 2022 - Hot Water Heater and Plumbing Replaced, All Baths Remodeled, New Luxury Vinyl Tile Floors and Carpets, All New Interior Lighting, Doors & Hardware; Exterior and Interior Paint; 2021 - New Roof, New Kitchen Appliances (Microwave, Stove, Dishwasher), Patio Doors, Resurfaced Driveway; 2019 - HVAC. Come take a look before you miss it … you will want to stay and call this one home!
Sold for $460,000
$460,000
53 Larkwood Ct, Stafford, VA 22554
4beds
1,262sqft
Single Family Residence
Built in 1991
10,576 Square Feet Lot
$508,200 Zestimate®
$365/sqft
$2,773 Estimated rent
Home value
$508,200
$483,000 - $534,000
$2,773/mo
Zestimate® history
Owner options
List your home for rent
$2,773/mo
Rent Zestimate®
Find your next renter with Zillow Rental Manager. Plus, with online applications, you can quickly screen prospective tenants – for free.
$2,773/mo
Rent Zestimate®
Refinance and save
$2,848/mo
Est. payment
Refinancing to a lower rate could help reduce your monthly payments and save thousands over the life of the loan.
$2,848/mo
Est. payment
Explore your selling options
Work with a Zillow partner agent
Leverage their expertise and Zillow's premium Showcase listings to get your home seen by more buyers.
Get startedList with your own agent
Get your home in front of millions of buyers by listing it on Zillow.
Learn how to do itSell it yourself
Take full control of how buyers see your home on Zillow by listing For Sale by Owner (FSBO).
List your homeWhat's special
Newly refinished hardwood flooringMultiple commuter lotsNew roofUpdated homeInterior paintLaundry room facilitiesHome depot
Zillow last checked:
Listing updated:
Listed by:
Monica Christensen 703-470-0657,
eXp Realty LLC,
Listing Team: Debbie Dogrul Associates
Bought with:
Lisa Thompson, 0225068843
Weichert, REALTORS
Source: Bright MLS,MLS#: VAST2023568
Facts & features
Interior
Bedrooms & bathrooms
- Bedrooms: 4
- Bathrooms: 3
- Full bathrooms: 3
- Main level bathrooms: 2
- Main level bedrooms: 3
Basement
- Area: 618
Heating
- Heat Pump, Electric
Cooling
- Central Air, Electric
Appliances
- Included: Microwave, Dryer, Washer, Dishwasher, Disposal, Refrigerator, Cooktop, Water Treat System, Electric Water Heater
Features
- Ceiling Fan(s), High Ceilings, Vaulted Ceiling(s)
- Flooring: Carpet, Hardwood
- Windows: Palladian, Window Treatments
- Basement: Connecting Stairway,Full,Finished,Garage Access,Heated,Improved,Interior Entry,Exterior Entry,Side Entrance,Walk-Out Access,Windows
- Number of fireplaces: 1
- Fireplace features: Screen
Interior area
- Total structure area: 1,880
- Total interior livable area: 1,262 sqft
- Finished area above ground: 1,262
- Finished area below ground: 0
Property
Parking
- Total spaces: 6
- Parking features: Garage Faces Front, Garage Door Opener, Asphalt, Attached, Driveway
- Attached garage spaces: 2
- Uncovered spaces: 4
Accessibility
- Accessibility features: None
Features
- Levels: Split Foyer,Two
- Stories: 2
- Patio & porch: Deck
- Pool features: None
- Has view: Yes
- View description: Trees/Woods
Lot
- Size: 10,576 Square Feet
Details
- Additional structures: Above Grade, Below Grade
- Parcel number: 20L 161
- Zoning: R1
- Special conditions: Standard
Construction
Type & style
- Home type: SingleFamily
- Property subtype: Single Family Residence
Materials
- Brick, Combination
- Foundation: Other
Condition
- Very Good
- New construction: No
- Year built: 1991
Utilities & green energy
- Sewer: Public Sewer
- Water: Public
Community & HOA
Community
- Subdivision: Settlers Landing
HOA
- Has HOA: Yes
- Services included: Common Area Maintenance, Road Maintenance, Snow Removal
- HOA fee: $86 annually
- HOA name: SETTLER'S LANDING HOA
Location
- Region: Stafford
Financial & listing details
- Price per square foot: $365/sqft
- Tax assessed value: $334,900
- Annual tax amount: $2,847
- Date on market: 8/17/2023
- Listing agreement: Exclusive Right To Sell
- Ownership: Fee Simple
Price history
| Date | Event | Price |
|---|---|---|
| 9/15/2023 | Sold | $460,000+0%$365/sqft |
Source:  Bright MLS #VAST2023568 Report a problem Bright MLS #VAST2023568 Report a problem | ||
| 8/26/2023 | Contingent | $459,900$364/sqft |
Source: Bright MLS #VAST2023568 Report a problem | ||
| 8/17/2023 | Listed for sale | $459,900+68.8%$364/sqft |
Source: Bright MLS #VAST2023568 Report a problem | ||
| 7/4/2022 | Listing removed | -- |
Source: Zillow Rental Network Premium Report a problem | ||
| 6/28/2022 | Listed for rent | $2,600$2/sqft |
Source: Zillow Rental Network Premium #VAST2013332 Report a problem | ||
| 3/6/2014 | Sold | $272,500-1.2%$216/sqft |
Source: Public Record Report a problem | ||
| 2/8/2014 | Pending sale | $275,900$219/sqft |
Source: Keller Williams Preferred Realty #ST8233498 Report a problem | ||
| 1/5/2014 | Price change | $275,900-2.8%$219/sqft |
Source: Keller Williams Preferred Realty #ST8233498 Report a problem | ||
| 12/12/2013 | Price change | $283,900-2.1%$225/sqft |
Source: Keller Williams Preferred Realty #ST8233498 Report a problem | ||
| 12/4/2013 | Listed for sale | $289,900+11.5%$230/sqft |
Source: Keller Williams Preferred Realty #ST8233498 Report a problem | ||
| 3/30/2009 | Sold | $260,000-22.4%$206/sqft |
Source: Public Record Report a problem | ||
| 6/27/2008 | Listing removed | $334,970$265/sqft |
Source: Long and Foster Real Estate #ST6791696 Report a problem | ||
| 6/18/2008 | Price change | $334,970-2.8%$265/sqft |
Source: Long and Foster Real Estate #ST6791696 Report a problem | ||
| 5/27/2008 | Listed for sale | $344,755$273/sqft |
Source: Long and Foster Real Estate #ST6791696 Report a problem | ||
Public tax history
| Year | Property taxes | Tax assessment |
|---|---|---|
| 2025 | $3,877 +3.4% | $419,800 |
| 2024 | $3,751 +24.8% | $419,800 +25.4% |
| 2023 | $3,006 +5.6% | $334,900 |
| 2022 | $2,847 +1.9% | $334,900 +16.3% |
| 2021 | $2,794 | $288,000 |
| 2020 | $2,794 -2.5% | $288,000 +1.6% |
| 2019 | $2,864 +2% | $283,600 |
| 2018 | $2,808 | $283,600 +14.9% |
| 2017 | $2,808 +14.9% | $246,800 |
| 2016 | $2,443 | $246,800 +4.8% |
| 2015 | -- | $235,500 |
| 2014 | -- | $235,500 +3.2% |
| 2013 | -- | $228,200 |
| 2012 | -- | $228,200 +0.3% |
| 2011 | -- | $227,500 |
| 2010 | -- | $227,500 -21.4% |
| 2009 | -- | $289,500 |
| 2008 | -- | $289,500 -13.8% |
| 2006 | -- | $335,800 |
| 2005 | -- | $335,800 +54.1% |
| 2004 | -- | $217,900 +39.6% |
| 2003 | -- | $156,100 |
| 2002 | -- | $156,100 +11.7% |
| 2001 | -- | $139,700 +1.3% |
| 2000 | -- | $137,900 |
Find assessor info on the county website
Neighborhood: 22554
Nearby homes
- $470,0004 bd3 ba1.6k sqft55 Larkwood Ct, Stafford, VA 22554Sold
- $431,0004 bd3 ba1.2k sqft51 Larkwood Ct, Stafford, VA 22554Sold
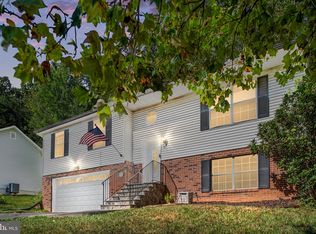
- $450,9003 bd3 ba1.1k sqft57 Larkwood Ct, Stafford, VA 22554Off Market
- $498,4003 bd3 ba1.7k sqft22 Darbywood Ct, Stafford, VA 22554Off Market
- $474,2003 bd2 ba1.3k sqft49 Larkwood Ct, Stafford, VA 22554Off Market
- $525,7004 bd2 ba2.2k sqft51 Lawhorn Rd, Stafford, VA 22554Off Market
- $523,4005 bd3 ba2.3k sqft14 Darbywood Ct, Stafford, VA 22554Off Market
- $525,9003 bd3 ba1.6k sqft54 Lawhorn Rd, Stafford, VA 22554Off Market
Nearby schools
GreatSchools rating
- 6/10Park Ridge Elementary SchoolGrades: K-5Distance: 0.9 mi
- 4/10H.H. Poole Middle SchoolGrades: 6-8Distance: 1 mi
- 5/10North Stafford High SchoolGrades: 9-12Distance: 1.3 mi
Schools provided by the listing agent
- Elementary: Park Ridge
- Middle: H.h. Poole
- High: North Stafford
- District: Stafford County Public Schools
Source: Bright MLS. This data may not be complete. We recommend contacting the local school district to confirm school assignments for this home.
Get a cash offer in 3 minutes
Find out how much your home could sell for in as little as 3 minutes with a no-obligation cash offer.
Estimated market value
$508,200
Get a cash offer in 3 minutes
Find out how much your home could sell for in as little as 3 minutes with a no-obligation cash offer.
Estimated market value
$508,200
- Virginia
- Stafford County
- Stafford
- 22554
- 53 Larkwood Ct
Nearby cities
Nearby neighborhoods
Nearby zip codes
Other Stafford Topics
