Skip main navigation
Closed
  • $169,900

    53 Laverack Ave, Lancaster, NY 14086

    3beds
    1,232sqft
    Single Family Residence
    Built in 1930
    5,501.63 Square Feet Lot
    $-- Zestimate®
    $138/sqft
    $1,810 Estimated rent

    Home value

    Not available

    Estimated sales range

    Not available

    $1,810/mo

    Zestimate® history
    Loading
    Loading...

    Owner options

    List your home for rent

    $1,810/mo

    Rent Zestimate®

    Find your next renter with Zillow Rental Manager. Plus, with online applications, you can quickly screen prospective tenants – for free.

    Learn more

    $1,810/mo

    Rent Zestimate®

    Refinance and save

    $977/mo

    Est. payment

    Refinancing to a lower rate could help reduce your monthly payments and save thousands over the life of the loan.

    See today's rates

    $977/mo

    Est. payment

    Explore your selling options

    Work with a Zillow partner agent

    Leverage their expertise and Zillow's premium Showcase listings to get your home seen by more buyers.

    Get started

    List with your own agent

    Get your home in front of millions of buyers by listing it on Zillow.

    Learn how to do it

    Sell it yourself

    Take full control of how buyers see your home on Zillow by listing For Sale by Owner (FSBO).

    List your home

    What's special

    New plumbingHuge fully fenced yardFrench doorsOriginal hardwood floors throughoutBeautiful woodworkElectric serviceCoat closet
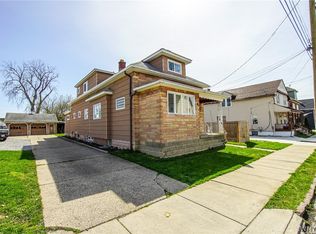
    Charming 3 bdrm, 1 bath Two Story home w/ 2 car garage centrally located in the Village of Lancaster is waiting for you to make it your own! Front entryway features a coat closet w/ french doors leading to the living/dining room. Beautiful woodwork & original hardwood floors throughout showcase spacious rooms. The updated kitchen boasts a new picture window ('23). Appliances incld. Refrigerator & Electric Stove. The generous screened-in porch offers a tranquil place to relax. Walk up attic & full basement provide extra storage. The huge fully fenced yard features perfect space to entertain & relax. Updates incld: Sump pump installed by Frank's Basement w/ 1 yr. transferable warranty ('23), Full Tear off & New Roof on house w/ 10 yr. transferable warranty ('23) new plumbing by Cellino Plumbing to bathtub ('16) & Electric service ('16). Superb location minutes from historic village district, parks/playgrounds & restaurants.

    Zillow last checked:

    Listing updated:

    Listed by:

    Khristin Nowaczyk 716-984-2890,

    HUNT Real Estate Corporation

    Bought with:

    Stephanie Kimmith, 10401354366

    Howard Hanna WNY Inc.

    Source: NYSAMLSs,MLS#: B1498166MLS LogoOriginating MLS: Buffalo

    Facts & features

    Interior

    Bedrooms & bathrooms
    • Bedrooms: 3
    • Bathrooms: 1
    • Full bathrooms: 1
    Bedroom 1
    • Level: Second
    • Dimensions: 16.00 x 10.00
    Bedroom 2
    • Level: Second
    • Dimensions: 11.00 x 11.00
    Bedroom 3
    • Level: Second
    • Dimensions: 9.00 x 8.00
    Dining room
    • Level: First
    • Dimensions: 13.00 x 11.00
    Kitchen
    • Level: First
    • Dimensions: 10.00 x 11.00
    Living room
    • Level: First
    • Dimensions: 15.00 x 11.00
    Other
    • Level: First
    • Dimensions: 10.00 x 8.00
    Other
    • Level: First
    • Dimensions: 21.00 x 7.00
    Heating
    • Gas, Forced Air
    Cooling
    • Central Air
    Appliances
    • Included: Electric Oven, Electric Range, Gas Water Heater, Refrigerator
    • Laundry: In Basement
    Features
    • Ceiling Fan(s), Separate/Formal Dining Room, Entrance Foyer, Separate/Formal Living Room, Living/Dining Room, Natural Woodwork, Programmable Thermostat
    • Flooring: Carpet, Hardwood, Laminate, Tile, Varies
    • Basement: Full,Sump Pump
    • Number of fireplaces: 1
    Interior area
    • Total structure area: 1,232
    • Total interior livable area: 1,232 sqft

    Property

    Parking
    • Total spaces: 2.5
    • Parking features: Detached, Garage
    • Garage spaces: 2.5
    Features
    • Levels: Two
    • Stories: 2
    • Patio & porch: Porch, Screened
    • Exterior features: Concrete Driveway, Fully Fenced
    • Fencing: Full
    Lot
    • Size: 5,501 sqft
    • Dimensions: 50 x 110
    • Features: Near Public Transit, Residential Lot
    Details
    • Parcel number: 1452031041500006011000
    • Special conditions: Standard

    Construction

    Type & style
    • Home type: SingleFamily
    • Architectural style: Two Story
    • Property subtype: Single Family Residence
    Materials
    • Composite Siding, Vinyl Siding, Copper Plumbing
    • Foundation: Stone
    • Roof: Asphalt,Shingle
    Condition
    • Resale
    • Year built: 1930

    Utilities & green energy

    • Sewer: Connected
    • Water: Connected, Public
    • Utilities for property: High Speed Internet Available, Sewer Connected, Water Connected

    Community & neighborhood

    Location
    • Region: Lancaster

    Other

    Other facts
    • Listing terms: Cash,Conventional

    Price history

    DateEventPrice
    11/30/2023Sold$169,900$138/sqft
    Source: NYSAMLSs #B1498166 Report a problem
    10/13/2023Pending sale$169,900$138/sqft
    Source: NYSAMLSs #B1498166 Report a problem
    10/9/2023Price change$169,900-2.9%$138/sqft
    Source: NYSAMLSs #B1498166 Report a problem
    10/8/2023Listed for sale$174,900$142/sqft
    Source: NYSAMLSs #B1498166 Report a problem
    9/28/2023Pending sale$174,900$142/sqft
    Source: HUNT ERA Real Estate #B1498166 Report a problem
    9/28/2023Contingent$174,900$142/sqft
    Source: NYSAMLSs #B1498166 Report a problem
    9/18/2023Listed for sale$174,900+84.3%$142/sqft
    Source: NYSAMLSs #B1498166 Report a problem
    10/12/2016Sold$94,900$77/sqft
    Source: Agent Provided Report a problem

    Public tax history

    YearProperty taxesTax assessment
    2016$602 $80,000
    2015-- $80,000

    Find assessor info on the county website

    Neighborhood: 14086

    Nearby schools

    GreatSchools rating
    Schools provided by the listing agent
    • District: Lancaster

    Source: NYSAMLSs. This data may not be complete. We recommend contacting the local school district to confirm school assignments for this home.