Welcome to 53 Lawton Brook Lane, a delightful two-bedroom, 2.5-bathroom townhouse nestled in the charming town of Portsmouth, RI. This gem of a residence offers the perfect blend of comfort, convenience, and style, ideal for those seeking a principal home or a tranquil second retreat. As you step inside, the integral garage ensures a smooth transition into your sanctuary, providing secure parking and additional storage. The open first-floor layout, encompassing the living, dining, and kitchen areas, sets the stage for effortless entertaining. Bask in the warmth of the inviting fireplace on chilly evenings or relish in the efficiency of gas heat and central air conditioning, guaranteeing your year-round comfort. There is a patio off the main living area. The spacious primary bedroom has a private deck and en-suite bathroom with both tub and shower. The added loft space overlooks your room, presenting an ideal spot for a home office or cozy sitting area. There is an additional Bedroom with en-suite bathroom on the 2nd level and laundry as well. Convenience is key at Lawton Brook Lane. The location boasts easy access to the local base, diverse shopping options, delightful restaurants, and more. Whether you're commuting for work or exploring the town's offerings, everything you need is just moments away. With its thoughtful design, ample living space, and attractive features, 53 Lawton Brook Ln beckons you to experience the ease of Condominium living.
Sold for $400,000
$400,000
53 Lawton Brook Ln, Portsmouth, RI 02871
2beds
1,355sqft
Townhouse
Built in 1987
-- sqft lot
$420,100 Zestimate®
$295/sqft
$3,274 Estimated rent
Home value
$420,100
$399,000 - $441,000
$3,274/mo
Zestimate® history
Owner options
List your home for rent
$3,274/mo
Rent Zestimate®
Find your next renter with Zillow Rental Manager. Plus, with online applications, you can quickly screen prospective tenants – for free.
$3,274/mo
Rent Zestimate®
Refinance and save
$2,506/mo
Est. payment
Refinancing to a lower rate could help reduce your monthly payments and save thousands over the life of the loan.
$2,506/mo
Est. payment
Explore your selling options
Work with a Zillow partner agent
Leverage their expertise and Zillow's premium Showcase listings to get your home seen by more buyers.
Get startedList with your own agent
Get your home in front of millions of buyers by listing it on Zillow.
Learn how to do itSell it yourself
Take full control of how buyers see your home on Zillow by listing For Sale by Owner (FSBO).
List your homeWhat's special
Integral garageInviting fireplaceAmple living space
Zillow last checked:
Listing updated:
Listed by:
Bill Sizeland 401-862-0784,
Lila Delman Compass,
Parker Sizeland 401-862-7428,
Lila Delman Compass
Bought with:
Cristina Offenberg, REB.0015754
Cristina M. Offenberg
Source: StateWide MLS RI,MLS#: 1401316
Facts & features
Interior
Bedrooms & bathrooms
- Bedrooms: 2
- Bathrooms: 3
- Full bathrooms: 2
- 1/2 bathrooms: 1
Primary bedroom
- Features: Ceiling Height 7 to 9 ft
- Level: Second
- Area: 288 Square Feet
- Dimensions: 18
Bathroom
- Features: Ceiling Height 7 to 9 ft
- Level: First
Bathroom
- Features: Ceiling Height 7 to 9 ft
- Level: Second
Bathroom
- Features: Ceiling Height 7 to 9 ft
- Level: Second
Other
- Features: Ceiling Height 7 to 9 ft
Other
- Features: Ceiling Height 7 to 9 ft
- Level: Second
- Area: 162 Square Feet
- Dimensions: 18
Dining area
- Features: Ceiling Height 7 to 9 ft
- Level: First
- Area: 162 Square Feet
- Dimensions: 18
Kitchen
- Features: Ceiling Height 7 to 9 ft
- Level: First
- Area: 88 Square Feet
- Dimensions: 11
Living room
- Features: Ceiling Height 7 to 9 ft
- Level: First
- Area: 198 Square Feet
- Dimensions: 18
Office
- Features: Ceiling Height 7 to 9 ft
- Level: Third
- Area: 140 Square Feet
- Dimensions: 14
Heating
- Natural Gas, Forced Air
Cooling
- Central Air
Appliances
- Included: Gas Water Heater, Dishwasher, Dryer, Oven/Range, Refrigerator, Washer
- Laundry: In Unit
Features
- Wall (Dry Wall), Skylight, Plumbing (Copper), Plumbing (PVC), Insulation (Ceiling), Insulation (Walls), Ceiling Fan(s)
- Flooring: Ceramic Tile, Hardwood, Carpet
- Doors: Storm Door(s)
- Windows: Insulated Windows, Skylight(s)
- Basement: None
- Number of fireplaces: 1
- Fireplace features: Zero Clearance
Interior area
- Total structure area: 1,355
- Total interior livable area: 1,355 sqft
- Finished area above ground: 1,355
- Finished area below ground: 0
Property
Parking
- Total spaces: 2
- Parking features: Garage Door Opener, Integral, Assigned, Driveway
- Attached garage spaces: 1
- Has uncovered spaces: Yes
Features
- Stories: 2
- Entry location: First Floor Access,Private Entry
- Patio & porch: Deck
Details
- Parcel number: PORTM050AB0003UE3
- Special conditions: Conventional/Market Value
Construction
Type & style
- Home type: Townhouse
- Property subtype: Townhouse
Materials
- Dry Wall
- Foundation: Slab
Condition
- New construction: No
- Year built: 1987
Utilities & green energy
- Electric: Circuit Breakers, Individual Meter
- Sewer: Septic Tank
- Water: Individual Meter, Municipal, Public
- Utilities for property: Water Connected
Community & HOA
Community
- Features: Near Public Transport, Golf, Highway Access, Hospital, Marina, Private School, Public School, Recreational Facilities, Restaurants, Schools, Near Shopping, Near Swimming, Tennis
HOA
- Has HOA: No
- HOA fee: $565 monthly
Location
- Region: Portsmouth
Financial & listing details
- Price per square foot: $295/sqft
- Tax assessed value: $314,200
- Annual tax amount: $4,171
- Date on market: 12/12/2025
Price history
| Date | Event | Price |
|---|---|---|
| 3/20/2026 | Sold | $400,000-8%$295/sqft |
Source:  StateWide MLS RI #1401316 Report a problem StateWide MLS RI #1401316 Report a problem | ||
| 2/17/2026 | Contingent | $435,000$321/sqft |
Source: StateWide MLS RI #1401316 Report a problem | ||
| 12/12/2025 | Listed for sale | $435,000+141.7%$321/sqft |
Source: StateWide MLS RI #1401316 Report a problem | ||
| 5/11/2001 | Sold | $180,000+59.3%$133/sqft |
Source: Public Record Report a problem | ||
| 6/5/1992 | Sold | $113,000$83/sqft |
Source: Public Record Report a problem | ||
Public tax history
| Year | Property taxes | Tax assessment |
|---|---|---|
| 2025 | $4,173 +0.8% | $314,200 |
| 2024 | $4,141 +12.9% | $314,200 +33.3% |
| 2023 | $3,667 | $235,700 |
| 2022 | $3,667 +1.6% | $235,700 |
| 2021 | $3,609 +1.6% | $235,700 |
| 2020 | $3,552 +0.5% | $235,700 +9.4% |
| 2019 | $3,534 +2.7% | $215,500 |
| 2018 | $3,442 +3.6% | $215,500 |
| 2017 | $3,323 +1.5% | $215,500 +5.3% |
| 2016 | $3,274 +1.3% | $204,600 |
| 2015 | $3,233 | $204,600 |
| 2014 | $3,233 -8.1% | $204,600 -15.5% |
| 2013 | $3,519 +2% | $242,200 |
| 2012 | $3,449 +2.4% | $242,200 |
| 2011 | $3,369 +5.4% | $242,200 -14.4% |
| 2010 | $3,196 +0.4% | $282,800 |
| 2009 | $3,184 +3.8% | $282,800 |
| 2008 | $3,066 -6.6% | $282,800 -2% |
| 2007 | $3,283 +5.9% | $288,500 |
| 2006 | $3,101 +3.9% | $288,500 |
| 2005 | $2,986 +11.9% | $288,500 +75.2% |
| 2004 | $2,668 -1.6% | $164,700 |
| 2003 | $2,711 | $164,700 |
Find assessor info on the county website
Neighborhood: 02871
Nearby homes
- $538,5002 bd2 ba1.8k sqft51 Lawton Brook Ln, Portsmouth, RI 02871Off Market
- $442,3002 bd2 ba1.3k sqft117 Rolling Hill Rd, Portsmouth, RI 02871Sold
- $525,0002 bd3 ba1.8k sqft41 Lawton Brook Ln, Portsmouth, RI 02871Sold
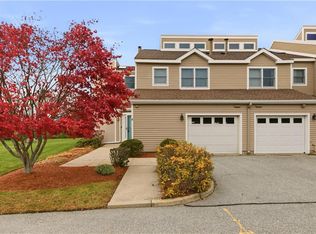
- $470,1002 bd2 ba1.3k sqft52 Lawton Brook Ln, Portsmouth, RI 02871Off Market
- $442,9002 bd2 ba1.3k sqft42 Lawton Brook Ln, Portsmouth, RI 02871Off Market
- $558,9002 bd2 ba1.8k sqft118 Rolling Hill Rd, Portsmouth, RI 02871Off Market
- $473,7002 bd2 ba1.3k sqft114 Rolling Hill Rd, Portsmouth, RI 02871Off Market
- $455,1002 bd2 ba1.3k sqft24 Lawton Brook Ln, Portsmouth, RI 02871Off Market
Nearby schools
GreatSchools rating
- 8/10Portsmouth Middle SchoolGrades: 5-8Distance: 0.8 mi
- 9/10Portsmouth High SchoolGrades: 9-12Distance: 3.5 mi
- 10/10Melville SchoolGrades: PK-4Distance: 1.3 mi
Get a cash offer in 3 minutes
Find out how much your home could sell for in as little as 3 minutes with a no-obligation cash offer.
Estimated market value
$420,100
Get a cash offer in 3 minutes
Find out how much your home could sell for in as little as 3 minutes with a no-obligation cash offer.
Estimated market value
$420,100
- Rhode Island
- Newport County
- Portsmouth
- 02871
- 53 Lawton Brook Ln
Nearby cities
Nearby zip codes
Other Portsmouth Topics
