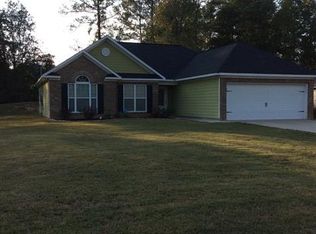
The Shaw Plan is 4BR 2.5BA 2525HSF. Open kitchen with island and view of the breakfast area. Family room with electric fireplace. Separate dining room. Large master suite with 2 walk in closets. Master bath with double vanity and separate tub/shower and separate toilet. 3 additional bedrooms and 1 bath upstairs. Attached 2 car garage. 20X30 shop with full electrical installed (200A) in the back with all permits passed.
This property is off market, which means it's not currently listed for sale or rent on Zillow. This may be different from what's available on other websites or public sources.