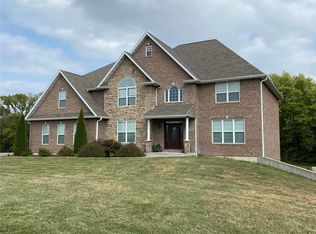
Stunning Home on 3 Scenic Acres in Clear Creek Subdivision. Tucked away at the end of peaceful Lela Lane, this remarkable 4-bedroom, 3-bathroom home with a bonus room offers the perfect blend of luxury, space, and privacy. Situated on 3 acres in Clear Creek Subdivision, this property is an ideal retreat just minutes from town. Step inside to soaring vaulted ceilings and a striking stone fireplace that anchors the spacious living area. The gourmet kitchen features granite countertops, high-end stainless steel appliances, and a room just off the kitchen—perfect for a home office, craft room, or play area. There's an additional bonus room just upstairs off the kitchen that would be easily converted to another bedroom or hobby room. Each bedroom offers generous walk-in closets, while the primary suite provides a private haven of comfort, with double sinks, an enormous walk in closet and a jetted tub. The finished basement expands your living space with 2 additional bedrooms, another hobby room or sleeping room, a bathroom and also a concrete safe room—reinforced on all sides, including the ceiling—for peace of mind in any weather. Enjoy outdoor living at its finest with a wrap-around porch, an in-ground pool, and a charming pool house complete with an outdoor shower—ideal for entertaining or relaxing with family and friends.
Whether you're hosting, unwinding, or exploring nature, this home offers it all in a serene, scenic setting. Let's not forget to mention the backup gas generator and that the roof was replaced in 2023. Luxury homes like this don't hit the market often. Call today to schedule your showing!
Closed
Listed by: EXP Realty, LLC • Kassondra Terrill • Contact: 573-795-1430
Bought with: Prestige Realty, Inc
Price Unknown
53 Lela Ln, Hannibal, MO 63401
4beds
4,870sqft
Single Family Residence
Built in 2017
3 Acres Lot
$740,100 Zestimate®
$--/sqft
$4,908 Estimated rent
Home value
$740,100
Estimated sales range
Not available
$4,908/mo
Zestimate® history
Owner options
List your home for rent
$4,908/mo
Rent Zestimate®
Find your next renter with Zillow Rental Manager. Plus, with online applications, you can quickly screen prospective tenants – for free.
$4,908/mo
Rent Zestimate®
Refinance and save
$500/mo
Est. payment
Refinancing to a lower rate could help reduce your monthly payments and save thousands over the life of the loan.
$500/mo
Est. payment
Explore your selling options
Work with a Zillow partner agent
Leverage their expertise and Zillow's premium Showcase listings to get your home seen by more buyers.
Get startedList with your own agent
Get your home in front of millions of buyers by listing it on Zillow.
Learn how to do itSell it yourself
Take full control of how buyers see your home on Zillow by listing For Sale by Owner (FSBO).
List your homeWhat's special
Striking stone fireplaceFinished basementIn-ground poolPeaceful lela laneGranite countertopsWrap-around porchAdditional bedrooms
Zillow last checked:
Listing updated:
Listed by:
Kassondra Terrill 573-795-1430,
EXP Realty, LLC
Bought with:
Jordahn N Leonard, 2022007779
Prestige Realty, Inc
Source: MARIS,MLS#: 25067798 Originating MLS: Mark Twain Association of REALTORS
Originating MLS: Mark Twain Association of REALTORSFacts & features
Interior
Bedrooms & bathrooms
- Bedrooms: 4
- Bathrooms: 4
- Full bathrooms: 3
- 1/2 bathrooms: 1
- Main level bathrooms: 2
- Main level bedrooms: 2
Heating
- Geothermal
Cooling
- Central Air
Appliances
- Included: Stainless Steel Appliance(s), Gas Cooktop, Dishwasher, Refrigerator, Oven, Water Softener
- Laundry: Main Level
Features
- Granite Counters, Kitchen Island, Vaulted Ceiling(s), Walk-In Closet(s), Walk-In Pantry
- Flooring: Wood
- Basement: Partially Finished
- Number of fireplaces: 1
- Fireplace features: Gas
Interior area
- Total structure area: 4,870
- Total interior livable area: 4,870 sqft
- Finished area above ground: 2,964
- Finished area below ground: 1,906
Property
Parking
- Total spaces: 2
- Parking features: Garage - Attached
- Attached garage spaces: 2
Features
- Levels: One
- Patio & porch: Wrap Around
- Exterior features: Outdoor Shower
- Has private pool: Yes
- Pool features: In Ground, Pool Cover
- Has view: Yes
- View description: Trees/Woods
Lot
- Size: 3 Acres
- Dimensions: 3 Acres
- Features: Adjoins Government Land
Details
- Parcel number: 011.06.14.1.01.019.352
- Special conditions: Standard
Construction
Type & style
- Home type: SingleFamily
- Architectural style: Craftsman
- Property subtype: Single Family Residence
Materials
- Stone
- Foundation: Concrete Perimeter
- Roof: Asphalt
Condition
- Year built: 2017
Utilities & green energy
- Electric: Single Phase, 220 Volts
- Sewer: Shared Septic
- Water: Public
- Utilities for property: Electricity Connected, Propane, Sewer Connected, Water Connected
Community & HOA
Community
- Subdivision: Clear Crk Sub Ph 3
HOA
- Has HOA: Yes
- Amenities included: None
- Services included: Other
- HOA fee: $500 annually
- HOA name: Clear Creek
Location
- Region: Hannibal
Financial & listing details
- Tax assessed value: $523,090
- Annual tax amount: $5,611
- Date on market: 10/13/2025
- Cumulative days on market: 221 days
- Listing terms: Cash,Conventional,FHA,USDA Loan,VA Loan
- Electric utility on property: Yes
Price history
| Date | Event | Price |
|---|---|---|
| 5/29/2026 | Sold | -- |
Source:  MARIS #25067798 Report a problem MARIS #25067798 Report a problem | ||
| 5/26/2026 | Pending sale | $774,900$159/sqft |
Source: MARIS #25067798 Report a problem | ||
| 4/17/2026 | Contingent | $774,900$159/sqft |
Source: MARIS #25067798 Report a problem | ||
| 4/8/2026 | Price change | $774,900-3%$159/sqft |
Source: MARIS #25067798 Report a problem | ||
| 3/2/2026 | Price change | $799,000-3.1%$164/sqft |
Source: MARIS #25067798 Report a problem | ||
| 10/27/2025 | Price change | $824,900-3%$169/sqft |
Source: MARIS #25067798 Report a problem | ||
| 10/13/2025 | Listed for sale | $850,000+936.6%$175/sqft |
Source: MARIS #25067798 Report a problem | ||
| 7/1/2022 | Listing removed | -- |
Source: MARIS #22017111 Report a problem | ||
| 3/24/2022 | Listing removed | $82,000$17/sqft |
Source: MARIS #22017111 Report a problem | ||
| 3/23/2022 | Listed for sale | $82,000$17/sqft |
Source: MARIS #22017111 Report a problem | ||
Public tax history
| Year | Property taxes | Tax assessment |
|---|---|---|
| 2024 | $5,611 +15.1% | $99,390 +6.2% |
| 2023 | $4,875 +0.2% | $93,570 |
| 2022 | $4,863 +0.8% | $93,570 |
| 2021 | $4,823 +3.3% | $93,570 +5.3% |
| 2020 | $4,667 -0.2% | $88,820 |
| 2019 | $4,675 +0.2% | $88,820 |
| 2018 | $4,668 +833.7% | $88,820 +3.8% |
| 2017 | $500 | $85,590 +800.9% |
| 2015 | $500 | $9,500 |
| 2014 | $500 | $9,500 |
Find assessor info on the county website
Neighborhood: 63401
Nearby homes
- $--2 AcresLot 52 Clear Creek, Hannibal, MO 63401Off Market
- $463,8004 bd3 ba2.1k sqft48 Lela Ln, Hannibal, MO 63401Off Market

- $428,000-- bd-- ba-- sqft48 Lela Ln, Hannibal, MO 63401Off Market
- $729,1005 bd4 ba4.2k sqft49 Lela Ln, Hannibal, MO 63401Off Market
- $5,430-- bd-- ba-- sqft4730 Eleven Point Rd, Hannibal, MO 63401Off Market
- $9,000-- bd-- ba-- sqft4730 Eleven Point Rd, Hannibal, MO 63401Off Market
- $52,0001.09 Acres33 Lela Ln, Hannibal, MO 63401Lot/Land
- $---- bd-- ba-- sqft34 Lela Ln, Hannibal, MO 63401Off Market
Nearby schools
GreatSchools rating
- 6/10Veterans Elementary SchoolGrades: K-5Distance: 0.8 mi
- 4/10Hannibal Middle SchoolGrades: 6-8Distance: 1.7 mi
- 5/10Hannibal Sr. High SchoolGrades: 9-12Distance: 1.8 mi
Schools provided by the listing agent
- Elementary: Veterans Elem.
- Middle: Hannibal Middle
- High: Hannibal Sr. High
Source: MARIS. This data may not be complete. We recommend contacting the local school district to confirm school assignments for this home.
- Missouri
- Marion County
- Hannibal
- 63401
- 53 Lela Ln
Nearby cities
Nearby neighborhoods
Nearby zip codes
Other Hannibal Topics
