Charming classic red farmhouse set on a beautiful one-acre lot at the end of a cul-de-sac in desirable Norwell! This inviting home offers timeless character with hardwood floors throughout and a spacious kitchen featuring a peninsula, eat-in dining area, and updated windows that bring in wonderful natural light. The flexible floor plan includes three comfortable bedrooms, one full bath, and a full basement offering excellent storage or future potential. Step outside to enjoy the expansive backyard with a large garden area perfect for growing flowers or vegetables, plus a spacious shed for all your tools and outdoor storage needs. Nestled in one of the South Shore’s most sought-after communities, Norwell is known for its top-rated schools, charming local restaurants, shopping, and entertainment, while still offering easy access to Boston and the coast. A wonderful opportunity to make this classic New England home your own!
Sold for $625,000
$625,000
53 Leonard Ln, Norwell, MA 02061
3beds
1,728sqft
Single Family Residence
Built in 1900
1 Acres Lot
$632,300 Zestimate®
$362/sqft
$3,528 Estimated rent
Home value
$632,300
$582,000 - $683,000
$3,528/mo
Zestimate® history
Owner options
List your home for rent
$3,528/mo
Rent Zestimate®
Find your next renter with Zillow Rental Manager. Plus, with online applications, you can quickly screen prospective tenants – for free.
$3,528/mo
Rent Zestimate®
Refinance and save
$4,221/mo
Est. payment
Refinancing to a lower rate could help reduce your monthly payments and save thousands over the life of the loan.
$4,221/mo
Est. payment
Explore your selling options
Work with a Zillow partner agent
Leverage their expertise and Zillow's premium Showcase listings to get your home seen by more buyers.
Get startedList with your own agent
Get your home in front of millions of buyers by listing it on Zillow.
Learn how to do itSell it yourself
Take full control of how buyers see your home on Zillow by listing For Sale by Owner (FSBO).
List your homeWhat's special
Classic red farmhouseExpansive backyardEnd of a cul-de-sacEat-in dining areaHardwood floors throughoutThree comfortable bedroomsOne-acre lot
Zillow last checked:
Listing updated:
Listed by:
Paula & Peggy Team 781-771-3270,
William Raveis R.E. & Home Services 781-659-6650
Bought with:
Lisa Coyne
Coldwell Banker Realty - Hingham
Source: MLS PIN,MLS#: 73508568
Facts & features
Interior
Bedrooms & bathrooms
- Bedrooms: 3
- Bathrooms: 1
- Full bathrooms: 1
Primary bedroom
- Features: Closet, Flooring - Hardwood, Recessed Lighting
- Level: Second
- Area: 173.75
- Dimensions: 15 x 11.58
Bedroom 2
- Features: Closet, Flooring - Hardwood, Recessed Lighting
- Level: Second
- Area: 82.64
- Dimensions: 7.08 x 11.67
Bedroom 3
- Features: Closet, Flooring - Hardwood, Recessed Lighting
- Level: Second
- Area: 152.42
- Dimensions: 15.5 x 9.83
Primary bathroom
- Features: No
Bathroom 1
- Features: Bathroom - Full, Bathroom - With Tub & Shower, Closet - Linen, Flooring - Stone/Ceramic Tile
- Level: Second
- Area: 87.95
- Dimensions: 12.42 x 7.08
Dining room
- Features: Flooring - Hardwood, Open Floorplan, Recessed Lighting
- Level: Main,First
- Area: 124.25
- Dimensions: 11.83 x 10.5
Kitchen
- Features: Flooring - Stone/Ceramic Tile, Dining Area, Deck - Exterior, Exterior Access, Open Floorplan, Recessed Lighting, Stainless Steel Appliances, Peninsula
- Level: Main,First
- Area: 185.94
- Dimensions: 12.75 x 14.58
Living room
- Features: Flooring - Hardwood, Open Floorplan, Recessed Lighting
- Level: Main,First
- Area: 149.63
- Dimensions: 15.75 x 9.5
Heating
- Baseboard, Hot Water, Oil
Cooling
- Window Unit(s)
Appliances
- Included: Water Heater, Range, Dishwasher, Microwave, ENERGY STAR Qualified Refrigerator, ENERGY STAR Qualified Dryer, ENERGY STAR Qualified Dishwasher
- Laundry: In Basement, Electric Dryer Hookup, Washer Hookup
Features
- Dining Area, Internet Available - Unknown
- Flooring: Wood, Tile, Hardwood, Stone / Slate
- Windows: Insulated Windows
- Basement: Full,Interior Entry,Concrete,Unfinished
- Has fireplace: No
Interior area
- Total structure area: 1,728
- Total interior livable area: 1,728 sqft
- Finished area above ground: 1,728
- Finished area below ground: 864
Property
Parking
- Total spaces: 8
- Parking features: Off Street, Paved
- Uncovered spaces: 8
Accessibility
- Accessibility features: No
Features
- Patio & porch: Deck - Wood
- Exterior features: Deck - Wood, Storage, Garden
Lot
- Size: 1 Acres
- Features: Wooded, Level
Details
- Foundation area: 864
- Parcel number: 1102655
- Zoning: Res
Construction
Type & style
- Home type: SingleFamily
- Architectural style: Farmhouse
- Property subtype: Single Family Residence
Materials
- Frame
- Foundation: Concrete Perimeter, Block
- Roof: Shingle
Condition
- Year built: 1900
Utilities & green energy
- Electric: Circuit Breakers
- Sewer: Private Sewer
- Water: Public
- Utilities for property: for Electric Range, for Electric Dryer, Washer Hookup
Green energy
- Energy efficient items: Thermostat
Community & HOA
Community
- Features: Public Transportation, Shopping, Stable(s), Medical Facility, Conservation Area, Highway Access, House of Worship, Marina, Public School
- Security: Security System
- Subdivision: Tiffany area
HOA
- Has HOA: No
Location
- Region: Norwell
Financial & listing details
- Price per square foot: $362/sqft
- Tax assessed value: $687,600
- Annual tax amount: $8,821
- Date on market: 8/14/2026
Price history
| Date | Event | Price |
|---|---|---|
| 6/26/2026 | Sold | $625,000-3.8%$362/sqft |
Source: MLS PIN #73508568 Report a problem | ||
| 6/13/2026 | Pending sale | $650,000$376/sqft |
Source: MLS PIN #73508568 Report a problem | ||
| 5/30/2026 | Contingent | $650,000$376/sqft |
Source: MLS PIN #73508568 Report a problem | ||
| 5/13/2026 | Price change | $650,000-3%$376/sqft |
Source: MLS PIN #73508568 Report a problem | ||
| 4/28/2026 | Listed for sale | $670,000+135.1%$388/sqft |
Source: MLS PIN #73508568 Report a problem | ||
| 3/11/2015 | Sold | $285,000-5%$165/sqft |
Source: Public Record Report a problem | ||
| 11/13/2014 | Price change | $299,900-3.6%$174/sqft |
Source: William Raveis Real Estate #71675481 Report a problem | ||
| 10/16/2014 | Price change | $311,000-2.8%$180/sqft |
Source: William Raveis Real Estate #71675481 Report a problem | ||
| 9/3/2014 | Price change | $319,900-3%$185/sqft |
Source: William Raveis Real Estate #71675481 Report a problem | ||
| 7/29/2014 | Price change | $329,900-2.9%$191/sqft |
Source: William Raveis Real Estate #71675481 Report a problem | ||
| 7/16/2014 | Price change | $339,900-2.9%$197/sqft |
Source: William Raveis Real Estate #71675481 Report a problem | ||
| 6/11/2014 | Price change | $349,900-2.8%$202/sqft |
Source: William Raveis Real Estate #71675481 Report a problem | ||
| 5/20/2014 | Price change | $359,900-2.7%$208/sqft |
Source: William Raveis Real Estate #71675481 Report a problem | ||
| 5/5/2014 | Listed for sale | $369,900+187.9%$214/sqft |
Source: William Raveis R.E. & Home Services #71675481 Report a problem | ||
| 5/27/1992 | Sold | $128,500$74/sqft |
Source: Public Record Report a problem | ||
Public tax history
| Year | Property taxes | Tax assessment |
|---|---|---|
| 2025 | $8,475 +4.4% | $648,400 +7.5% |
| 2024 | $8,120 +10% | $603,300 +24.9% |
| 2023 | $7,385 -0.7% | $483,000 +8% |
| 2022 | $7,436 +0.5% | $447,400 +2.5% |
| 2021 | $7,396 +9.3% | $436,600 +7.3% |
| 2020 | $6,765 +5.9% | $406,800 +4.5% |
| 2019 | $6,386 +7.2% | $389,400 +6.8% |
| 2018 | $5,956 -0.7% | $364,500 |
| 2017 | $5,996 +2.6% | $364,500 +2.9% |
| 2016 | $5,844 +2.4% | $354,200 +2.4% |
| 2015 | $5,709 +0.2% | $346,000 -0.6% |
| 2014 | $5,697 +1.7% | $348,000 |
| 2013 | $5,603 +9% | $348,000 -3.6% |
| 2012 | $5,141 +7.8% | $361,000 +4.9% |
| 2011 | $4,771 +0.3% | $344,000 -7.8% |
| 2010 | $4,756 +1.6% | $373,000 -6.3% |
| 2009 | $4,679 +5.1% | $398,200 -1% |
| 2008 | $4,451 +2.6% | $402,100 -1% |
| 2007 | $4,340 +1.7% | $406,000 +4% |
| 2006 | $4,267 +17.1% | $390,400 +13.6% |
| 2005 | $3,644 +0.3% | $343,800 +24.7% |
| 2004 | $3,632 +3.7% | $275,600 +0.1% |
| 2003 | $3,503 +8.7% | $275,400 +32% |
| 2001 | $3,224 +44.4% | $208,700 +40.7% |
| 1995 | $2,233 | $148,300 |
Find assessor info on the county website
Neighborhood: 02061
Nearby homes
- $1,126,6004 bd3 ba2.8k sqft45 Leonard Ln, Norwell, MA 02061Off Market
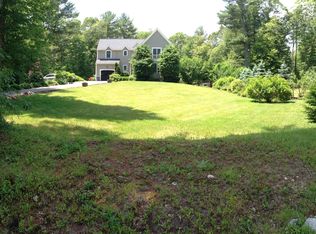
- $1,250,0004 bd4 ba3k sqft49 Leonard Ln, Norwell, MA 02061Off Market
- $1,184,7003 bd3 ba2.5k sqft39 Leonard Ln, Norwell, MA 02061Off Market

- $1,223,2004 bd3 ba3.9k sqft46 Leonard Ln, Norwell, MA 02061Off Market
- $1,279,0004 bd4 ba3.2k sqft38 Leonard Ln, Norwell, MA 02061Off Market
- $1,525,0004 bd3 ba3.7k sqft30 Leonard Ln, Norwell, MA 02061Sold
- $804,8003 bd2 ba2k sqft60 Pine St, Norwell, MA 02061Off Market
- $510,0003 bd1 ba1.5k sqft65 Pine St, Norwell, MA 02061Sold
Nearby schools
GreatSchools rating
- 8/10William Gould Vinal Elementary SchoolGrades: PK-5Distance: 3.3 mi
- 8/10Norwell Middle SchoolGrades: 6-8Distance: 2 mi
- 10/10Norwell High SchoolGrades: 9-12Distance: 2.5 mi
Get a cash offer in 3 minutes
Find out how much your home could sell for in as little as 3 minutes with a no-obligation cash offer.
Estimated market value
$632,300
Get a cash offer in 3 minutes
Find out how much your home could sell for in as little as 3 minutes with a no-obligation cash offer.
Estimated market value
$632,300
- Massachusetts
- Plymouth County
- Norwell
- 02061
- 53 Leonard Ln
