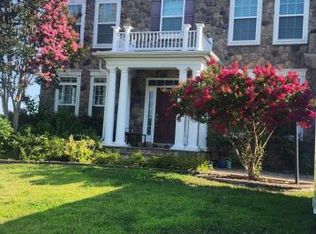
Welcome to Liberty Knolls, a highly sought-after Stafford community conveniently located near Colonial Forge High School. This spacious 5-bedroom, 4.5-bath home offers an inviting blend of traditional elegance, modern updates, and comfortable everyday living. The gourmet kitchen is sure to impress, featuring stainless steel appliances, an oversized island, and gas cooking perfect for preparing meals and entertaining. The main level also features a formal living room and separate dining room. Engineered hardwood flooring flows throughout the main level and continues up the stairs, while the family room and study offer newer carpet for added comfort. The huge finished lower level provides an incredible entertainment space complete with a full bar, plus a private bedroom and full bath ideal for guests, a home office, or an additional living suite. Please schedule your showing today! With spacious rooms, thoughtful upgrades, and a desirable Liberty Knolls location near Colonial Forge High School, this home offers the space, style, and versatility you've been looking for.
House for rent
$4,300/moFees may apply
53 Liberty Knolls Dr, Stafford, VA 22554
5beds
4,006sqft
Price may not include required fees and charges. Learn more|
Singlefamily
Available now
Cats, small dogs OK
Air conditioner, central air, electric
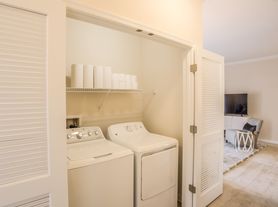
Dryer in unit laundry
2 Attached garage spaces parking
Central, electric, forced air, natural gas, wood, zoned
What's special
Family roomFull barSeparate dining roomOversized islandGas cookingGourmet kitchenStainless steel appliances
- 7 days |
- -- |
- -- |
Zillow last checked:
Listing updated:
Travel times

Let’s turn your rent into credit progress
Build credit history with every on-time payment and get credit for the payment you’re already making.
Facts & features
Interior
Bedrooms & bathrooms
- Bedrooms: 5
- Bathrooms: 5
- Full bathrooms: 4
- 1/2 bathrooms: 1
Rooms
- Room types: Bedroom 5
Heating
- Central, Electric, Forced Air, Natural Gas, Wood, Zoned
Cooling
- Air Conditioner, Central Air, Electric
Appliances
- Included: Dishwasher, Double Oven, Dryer, Energy Efficient Appliances, Exhaust Fan, Extra Refrigerator/Freezer, Garbage Disposal, Gas Water Heater, Ice Maker, Microwave Oven, Oven - Wall, Refrigerator, Self Cleaning Oven, Stainless Steel Appliance(s), Stove, Washer, Water Heater
- Laundry: Dryer In Unit, In Unit, Main Level, Washer In Unit
Features
- 2 Story Ceilings, 9'+ Ceilings, Bar, Bar, Breakfast Area, Butlers Pantry, Chair Railings, Crown Molding, Dining Area, Double/Dual Staircase, Exhaust Fan, Family Room Off Kitchen, Formal/Separate Dining Room, Kitchen - Table Space, Kitchen Island, Open Floorplan, Pantry, Pantry, Primary Bath(s), Recessed Lighting, Store/Office, Tray Ceiling(s), Upgraded Countertops, Walk-In Closet(s), Wet/Dry Bar
- Flooring: Carpet, Ceramic, Hardwood, Wood
- Has basement: Yes
- Has fireplace: Yes
Interior area
- Total interior livable area: 4,006 sqft
Property
Parking
- Total spaces: 2
- Parking features: Attached, Driveway, Garage, Open
- Has attached garage: Yes
- Has uncovered spaces: Yes
- Details: Contact manager
Features
- Exterior features: 2 Story Ceilings, 9'+ Ceilings, Basement, Breakfast Area, Chair Railings, Dining Area, Double/Dual Staircase, Family Room Off Kitchen, Formal/Separate Dining Room, Kitchen - Table Space, Lighting, Primary Bath(s), Store/Office, Tot Lots/Playground, Upgraded Countertops, Walk-In Closet(s)
- Pool features: Contact manager
Details
- Additional structures: Garage(s)
- Parcel number: 29H21
Construction
Type & style
- Home type: SingleFamily
- Architectural style: Traditional
- Property subtype: SingleFamily
Condition
- Year built: 2016
Community & HOA
HOA
- Amenities included: Parking
Location
- Region: Stafford
Financial & listing details
- Lease term: Contact For Details
Nearby apartments for rent
Price history
| Date | Event | Price |
|---|---|---|
| 8/15/2026 | Listed for rent | $4,300$1/sqft |
Source: Bright MLS #VAST2052528 Report a problem | ||
| 8/26/2025 | Listing removed | $4,300$1/sqft |
Source: Bright MLS #VAST2040676 Report a problem | ||
| 7/18/2025 | Listed for rent | $4,300+30.3%$1/sqft |
Source: Bright MLS #VAST2040676 Report a problem | ||
| 3/24/2021 | Listing removed | -- |
Source: Owner Report a problem | ||
| 8/31/2019 | Listing removed | $3,300$1/sqft |
Source: Owner Report a problem | ||
| 7/7/2019 | Listed for rent | $3,300$1/sqft |
Source: Owner Report a problem | ||
| 10/7/2016 | Sold | $636,134+249%$159/sqft |
Source: Public Record Report a problem | ||
| 6/21/2016 | Sold | $182,280$46/sqft |
Source: Public Record Report a problem | ||
Neighborhood: 22554
Nearby schools
GreatSchools rating
- 7/10Winding Creek Elementary SchoolGrades: K-5Distance: 0.3 mi
- 8/10Rodney E. Thompson Middle SchoolGrades: 6-8Distance: 1 mi
- 5/10Colonial Forge High SchoolGrades: 9-12Distance: 0.5 mi