Skip main navigation
Closed
  • $466,600

    53 Linger Longer Dr, Ellijay, GA 30540

    3beds
    1,691sqft
    Single Family Residence, Residential
    Built in 2022
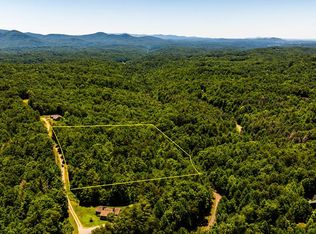
    0.75 Acres Lot
    $466,600 Zestimate®
    $276/sqft
    $2,495 Estimated rent

    Home value

    $466,600

    $415,000 - $523,000

    $2,495/mo

    Zestimate® history
    Loading
    Loading...

    Owner options

    List your home for rent

    $2,495/mo

    Rent Zestimate®

    Find your next renter with Zillow Rental Manager. Plus, with online applications, you can quickly screen prospective tenants – for free.

    Learn more

    $2,495/mo

    Rent Zestimate®

    Refinance and save

    $2,626/mo

    Est. payment

    Refinancing to a lower rate could help reduce your monthly payments and save thousands over the life of the loan.

    See today's rates

    $2,626/mo

    Est. payment

    Explore your selling options

    Work with a Zillow partner agent

    Leverage their expertise and Zillow's premium Showcase listings to get your home seen by more buyers.

    Get started

    List with your own agent

    Get your home in front of millions of buyers by listing it on Zillow.

    Learn how to do it

    Sell it yourself

    Take full control of how buyers see your home on Zillow by listing For Sale by Owner (FSBO).

    List your home

    What's special

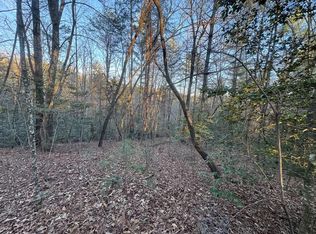
    NEW CONSTRUCTION! Ellijay's NEWEST and VERY desirable The Hammock Subdivision! Prime location Close to shopping, Restaurants, Wineries and Georgia Mountains! Open Concept, One Level Spacious Ranch, Features a LARGE 1691 Sq. Ft Home Nestled on an Expansive.75 acre Gorgeous Private Wooded Lot! Beautifully Selected Designer Style Finishes and Fixtures! Reinforced Monolithic Slab with Vapor Barrier, Certainteed Landmark Shingles (Lifetime Limited Transferable Warranty), Weatherproof Outlets Front and Rear Porch, Base Type Finishes Include LVP & Scratch Resistant 5" Plank Flooring, Spacious Owner's Suite with a Striking Geometrical Wood Work on Accent Wall, Owner's Bathroom Contains Stand up Tiled Shower, Separate Tub and Double Vanity Sinks. Kitchen Features Shaker Cabinets with Soft Close Doors and Drawers, Quartz Countertops and Kitchen Island, Upgraded Stainless Steel GE Appliance Package. Double Vanity Bathroom Quartz Countertops with Undermount Sinks in Secondary Full Bath, Craftsman Trim Package and Interior Door Package, Craftsman Lighting Package, Direct Vent Breathtaking Stacked Stone Fireplace with Natural White Pine Mantel Surrounded by Wall of Decorative Shiplap located in the Open Concept Great Room, Classic and Stylish Black Matte Hardware, Delta Plumbing Fixtures, Low Maintenance Exterior Package includes Exterior Sheathing with House Wrap, Fiber Cement Siding with Cedar Accents, 5" Aluminum Gutters and Downspouts, pre-wired Phone, Cable, Fans, 14 SEER Air Conditioning Unit, R13 Insulation Exterior Walls and Oversized Large Garage and Storage Area, Low E Glass Vinyl Windows , Energy Efficient Electric Water Heater and HVAC System. Covered Front and Private Rear Porch. Pestban Pest Control System Installed with 1 year Termite Coverage. 2-10 Builder Home Warranty. Perfectly Priced and Move-In Ready with Completion Date in Mid October or sooner! You Don't want to Miss This Opportunity - This House Has it ALL!!!!

    This property is off market, which means it's not currently listed for sale or rent on Zillow. This may be different from what's available on other websites or public sources.
    Zillow last checked:

    Listing updated:

    Listing Provided by:

    Carla Chenggis,

    HomeSmart

    Bought with:

    Lynnsey McCarter

    About Sales, LLC

    Source: FMLS GA,MLS#: 6988584MLS Logo

    Facts & features

    Interior

    Bedrooms & bathrooms
    • Bedrooms: 3
    • Bathrooms: 2
    • Full bathrooms: 2
    • Main level bathrooms: 2
    • Main level bedrooms: 3
    Primary bedroom
    • Features: Master on Main, Oversized Master
    • Level: Master on Main, Oversized Master
    Bedroom
    • Features: Master on Main, Oversized Master
    Primary bathroom
    • Features: Double Vanity, Separate Tub/Shower
    Dining room
    • Features: Open Concept, Other
    Kitchen
    • Features: Breakfast Bar, Breakfast Room, Cabinets White, Eat-in Kitchen, Kitchen Island, Pantry, Stone Counters, View to Family Room
    Heating
    • Propane
    Cooling
    • Central Air
    Appliances
    • Included: Dishwasher, Disposal, Electric Water Heater, ENERGY STAR Qualified Appliances, Gas Cooktop, Gas Oven, Gas Range, Microwave
    • Laundry: Main Level, Mud Room
    Features
    • Double Vanity, High Ceilings 9 ft Main, Walk-In Closet(s)
    • Flooring: Sustainable, Other
    • Windows: Insulated Windows
    • Basement: None
    • Attic: Pull Down Stairs
    • Number of fireplaces: 1
    • Fireplace features: Factory Built, Gas Log, Gas Starter, Great Room
    • Common walls with other units/homes: No Common Walls
    Interior area
    • Total structure area: 1,691
    • Total interior livable area: 1,691 sqft

    Property

    Parking
    • Total spaces: 2
    • Parking features: Attached, Garage, Garage Door Opener
    • Attached garage spaces: 2
    Accessibility
    • Accessibility features: None
    Features
    • Levels: One
    • Stories: 1
    • Patio & porch: Covered, Front Porch, Rear Porch
    • Exterior features: Private Yard, Storage, No Dock
    • Pool features: None
    • Spa features: None
    • Fencing: None
    • Has view: Yes
    • View description: Other
    • Waterfront features: None
    • Body of water: None
    Lot
    • Size: 0.75 Acres
    • Features: Back Yard, Front Yard, Landscaped, Private, Wooded
    Details
    • Additional structures: None
    • Parcel number: 3055 020
    • Other equipment: None
    • Horse amenities: None

    Construction

    Type & style
    • Home type: SingleFamily
    • Architectural style: Craftsman,Ranch
    • Property subtype: Single Family Residence, Residential
    Materials
    • Cement Siding
    • Foundation: Slab
    • Roof: Shingle
    Condition
    • New Construction
    • New construction: Yes
    • Year built: 2022
    Details
    • Warranty included: Yes

    Utilities & green energy

    • Electric: 110 Volts, 220 Volts
    • Sewer: Septic Tank
    • Water: Public
    • Utilities for property: Underground Utilities
    Green energy
    • Green verification: ENERGY STAR Certified Homes
    • Energy efficient items: None
    • Energy generation: None

    Community & neighborhood

    Security
    • Security features: Smoke Detector(s)
    Community
    • Community features: Homeowners Assoc, Near Schools, Near Shopping, Restaurant, Street Lights
    Location
    • Region: Ellijay
    • Subdivision: Hammock

    HOA & financial

    HOA
    • Has HOA: Yes

    Other

    Other facts
    • Road surface type: Asphalt, Paved

    Price history

    DateEventPrice
    10/20/2022Sold$459,900$272/sqft
    Source: FMLS GA #6988584 Report a problem
    9/20/2022Pending sale$459,900$272/sqft
    Source: FMLS GA #6988584 Report a problem
    9/15/2022Listed for sale$459,900-0.9%$272/sqft
    Source: FMLS GA #6988584 Report a problem
    8/31/2022Listing removed$464,000+11%$274/sqft
    Source: FMLS GA #6988584 Report a problem
    8/19/2022Listed for sale$418,000$247/sqft
    Source: FMLS GA #6988584 Report a problem
    7/21/2022Listing removed$418,000$247/sqft
    Source: FMLS GA #6988584 Report a problem
    4/11/2022Price change$418,000+0.7%$247/sqft
    Source: FMLS GA #6988584 Report a problem
    2/6/2022Price change$415,000+2.5%$245/sqft
    Source: FMLS GA #6988584 Report a problem
    1/12/2022Listed for sale$405,000+802%$240/sqft
    Source: FMLS GA #6988584 Report a problem
    8/26/2021Sold$44,900$27/sqft
    Source: NGBOR #302147 Report a problem
    8/13/2021Pending sale$44,900$27/sqft
    Source: NGBOR #302147 Report a problem
    3/24/2021Price change$44,900-6.3%$27/sqft
    Source: NGBOR #302147 Report a problem
    12/2/2020Listed for sale$47,900$28/sqft
    Source: NGBOR #302147 Report a problem

    Public tax history

    Tax history is unavailable.

    Neighborhood: 30540

    Nearby schools

    GreatSchools rating
    Schools provided by the listing agent
    • Elementary: Clear Creek - Gilmer
    • Middle: Clear Creek
    • High: Gilmer

    Source: FMLS GA. This data may not be complete. We recommend contacting the local school district to confirm school assignments for this home.

    Get a cash offer in 3 minutes
    Find out how much your home could sell for in as little as 3 minutes with a no-obligation cash offer.
    Estimated market value
    $466,600
    Get a cash offer in 3 minutes
    Find out how much your home could sell for in as little as 3 minutes with a no-obligation cash offer.
    Estimated market value
    $466,600