Professional photos will be uploaded on the 19th
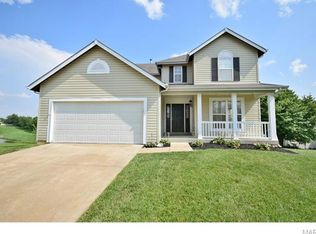
Looking for a quick closing with display-like features and a sense of pride in ownership? This home offers that and more! The curb appeal is just the beginning; located in the sought-after Hutchings Farm neighborhood, opportunities like this do not come along very often, especially at a price under $400,000!
The seller has made several upgrades, including installing new ceiling fans, soffit and fascia, and a white vinyl privacy fence, which is perfect for entertaining on your deck or patio. As you enter the living and dining room combo, complete with a fireplace, you'll notice the solid flooring throughout the main level. The kitchen boasts plenty of cabinets, and all appliances are included, including a BRAND NEW refrigerator with a 5 year warranty through Lowes
The upper-level bathrooms shine with high-end finishes and modern plumbing fixtures. Additional bedrooms are located across from the spacious primary suite. You won’t want to miss the lower level! The partially finished walk-out lower level includes a recreation room, a full bathroom, and a true bedroom. This is truly a gem!
Closed
Zillow last checked:
Listing updated:
Bought with:
Nicholas L Brown, 2019025719
Mac Realty Group
Source: MARIS,MLS#: 26052488 Originating MLS: St. Louis Association of REALTORS
Originating MLS: St. Louis Association of REALTORSPrice history
| Date | Event | Price |
|---|---|---|
| 9/24/2026 | Sold | -- |
Source:  MARIS #26052488 Report a problem MARIS #26052488 Report a problem | ||
| 8/28/2026 | Pending sale | $398,000$174/sqft |
Source: MARIS #26052488 Report a problem | ||
| 8/21/2026 | Contingent | $398,000$174/sqft |
Source: MARIS #26052488 Report a problem | ||
| 8/19/2026 | Listed for sale | $398,000$174/sqft |
Source: MARIS #26052488 Report a problem | ||
| 8/13/2026 | Listing removed | $398,000$174/sqft |
Source: MARIS #26006944 Report a problem | ||
| 8/1/2026 | Price change | $398,000-4.8%$174/sqft |
Source: MARIS #26006944 Report a problem | ||
| 7/18/2026 | Price change | $418,000-2.6%$183/sqft |
Source: MARIS #26006944 Report a problem | ||
| 6/25/2026 | Price change | $429,000-2.3%$188/sqft |
Source: MARIS #26006944 Report a problem | ||
| 5/28/2026 | Listed for sale | $439,000+35.1%$192/sqft |
Source: MARIS #26006944 Report a problem | ||
| 8/29/2022 | Sold | -- |
Source: MARIS #22046410 Report a problem | ||
| 7/19/2022 | Pending sale | $325,000$142/sqft |
Source: MARIS #22046410 Report a problem | ||
| 7/15/2022 | Listed for sale | $325,000$142/sqft |
Source: MARIS #22046410 Report a problem | ||



Get a cash offer in 3 minutes
Find out how much your home could sell for in as little as 3 minutes with a no-obligation cash offer.
Estimated market value
$398,100
